Nicole Stegall
REALTOR®


BEDS4
BATHS2 full
SQUARE FEET2,012
MLS#4162064
STATUSPending
PROPERTY TYPEResidential - Single Family
SUBDIVISIONDeer Creek
Property Description
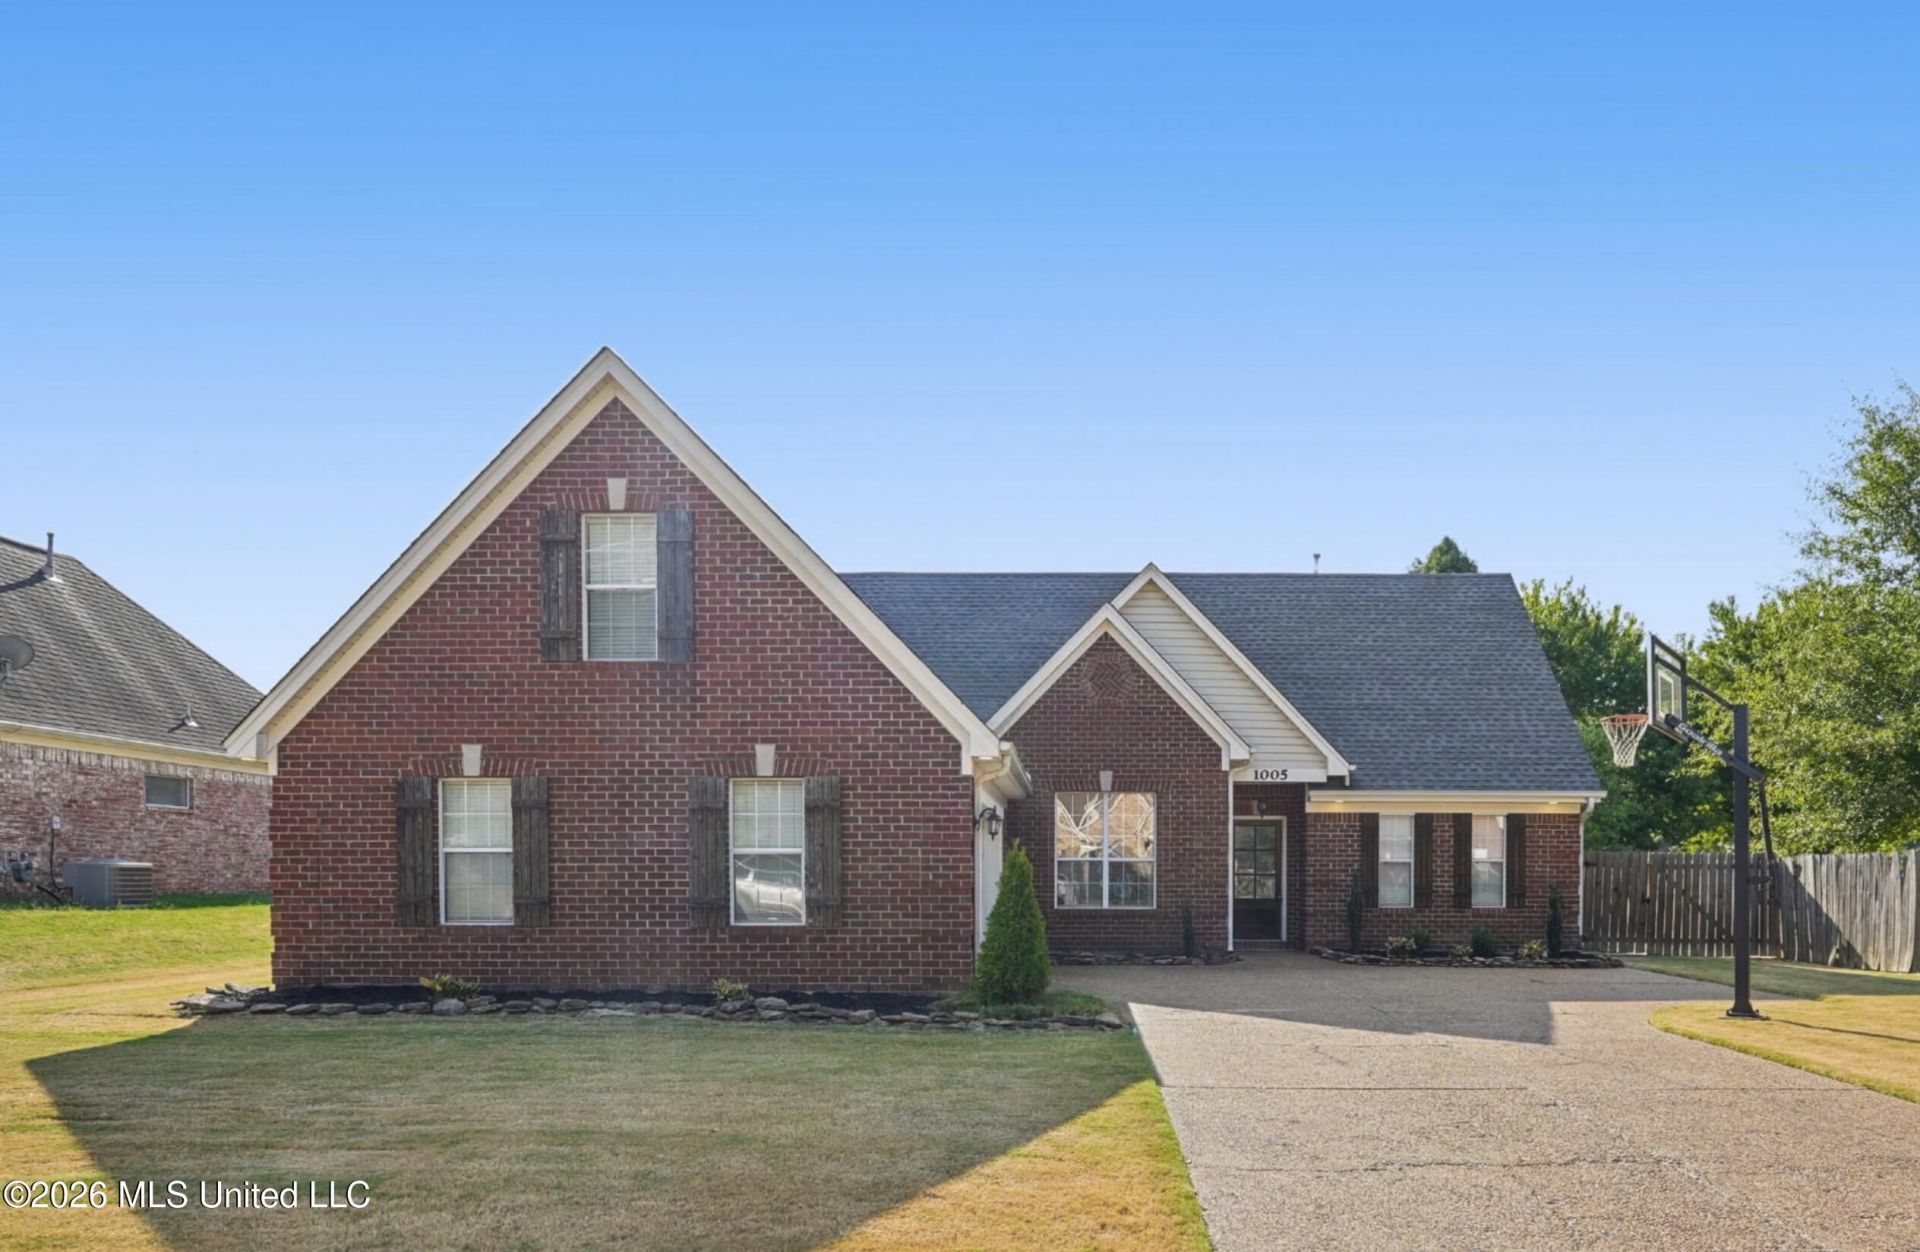
Welcome to this beautiful 4-bedroom, 2-bath home located in the desirable Deer Creek Subdivision in Hernando! From the moment you enter, you're greeted by a formal foyer that opens into a spacious living room featuring a cozy fireplace, creating the perfect gathering space for family and friends. Just off the living room, you will find a formal dining room/office and a well-appointed eat-in kitchen, offering plenty of space for both everyday meals and entertaining. The split-bedroom floor plan, with 2 rooms located on one side of the home and the primary suite situated on the opposite side. Upstairs, a versatile bonus room provides additional living space that can be used as a playroom, media room, or whatever best suites your needs. Step outside and enjoy the screened in patio, perfect for relaxing and enjoying the outdoors without the hassle of the elements. The large backyard offers plenty of room for entertaining, pets, play, or simply enjoying your own private outdoor space. A basketball goal in the driveway adds even more appeal for the sports enthusiast! Located in Deer Creek subdivision in Hernando, this home offers comfortable living, a functional floor plan, great outdoor amenities - all ready for its next owner to call home!!!
Property Features
Property Type: Residential - Single Family
Fenced: Yes
Garage: 2 car attached
Lot Size: 0.27 Acres
Roof Type: Asphalt Shingle
Taxes: $1,839
Year Built: 2003
Feature Descriptions
Days on Site: 50
Flooring: Carpet, Laminate, Combination, Tile
Lot: Level, Landscaped, City Lot, Fenced
Lot Dimensions: 78X153
Parcel#: 3073061000019900
Patio/Porch: Covered, Screened, Patio
Security: Smoke Detector(s)
Sewer: Public Sewer
Water: Public
Window: Insulated Windows, Drapes, Blinds, Metal
Local Schools
High School: Hernando
Middle School: Hernando
Elementary School: Hernando
Listed By / Shown By
Listed By
Agency Name: Burch Realty Group Hernando
Shown By
Agent Name: Nicole Stegall
Agent Phone: (601) 862-2867
Agency Title: McIntosh & Associates, LLC, REALTORS®

Estimate Your Payment
Estimated Payment
$ 945.93 per month $700.83 Principal & Interest $153.25 Property Tax $91.85 Homeowner's InsuranceChange Payment Information

Nicole Stegall
McIntosh & Assoc. LLC, REALTORS
Office: (601) 607-7272
Cell: (601) 862-2867
Email Me
McIntosh & Associates, LLC, REALTORS®
Office
Main Phone: (601) 607-7272
458 Pebble Creek Drive
suite 2
Madison, MS 39110
458 Pebble Creek Drive
suite 2
Madison, MS 39110

Information is deemed to be reliable but not guaranteed.© 2026 MLS United, LLC.
Privacy Policy / DMCA Notice / ADA Accessibility


This site is hosted, designed and copyright
© 1994 - 2026 by
Delta Media Group, Inc. -- Patent Pending --
1005 Tara Drive | MLS# 4162064
This single family home located at 1005 Tara Drive, Hernando, MS 38632 is currently listed for sale with an asking price of $314,900. This property was built in 2003 and has 4 bedrooms and 2 full baths with 2012 sq. ft. Tara Drive is located in the Deer Creek subdivision. Search Deer Creek real estate on nstegall.mcintoshandassoc.com today.