Nicole Stegall
REALTOR®


BEDS3
BATHS2 full
SQUARE FEET2,323
MLS#4151406
STATUSPending
PROPERTY TYPEResidential - Single Family
SUBDIVISIONForked Creek
Property Description
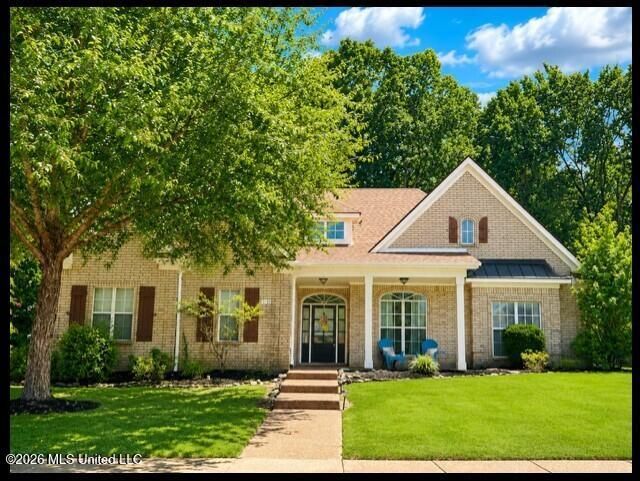
NEW IMPROVED PRICE & BACK ON MARKET! Welcome home to this beautiful 3 BD, 2 BA home featuring an open floor plan perfect for comfortable living as well as entertaining. The spacious great room showcases a slate-accented gas log fireplace with custom built in bookcases & flows seamlessly into the formal dining room, breakfast area, & kitchen. The kitchen offers granite countertops, abundant cabinetry, a breakfast bar, stainless steel appliances, and a JennAir gas cooktop. Recent updates include a 3 year old roof, plus the downstairs HVAC, water heater, dishwasher & all hardwood floors have all been replaced within the last few years. Upstairs, a versatile bonus room provides additional living space, such as a game room or home office. Enjoy year-round relaxation in the sunroom or unwind on the covered patio for outdoor tranquility, The storage building remains for your additional yard tools & outdoor equipment. This home combines comfort, style, and thoughtful updates - don't miss your opportunity to make it yours!
Property Features
Property Type: Residential - Single Family
Garage: 2 car attached
Lot Size: 0.34 Acres
Roof Type: Architectural Shingles
Taxes: $2,454
Year Built: 2005
Amenities
Breakfast Bar
Feature Descriptions
Days on Site: 149
Flooring: Carpet, Wood, Combination, Tile
HOA Fee: $240/ Annually
Lot: Landscaped
Lot Dimensions: 100X150
Parcel#: 3081010900009400
Patio/Porch: Covered, Patio, Porch
Security: Smoke Detector(s)
Sewer: Public Sewer
Water: Public
Window: Double Pane Windows, Screens, Metal
Local Schools
High School: Hernando
Middle School: Hernando
Elementary School: Hernando Hills
Listed By / Shown By
Listed By
Agency Name: Bill Sexton Realty
Shown By
Agent Name: Nicole Stegall
Agent Phone: (601) 862-2867
Agency Title: McIntosh & Associates, LLC, REALTORS®

Estimate Your Payment
Estimated Payment
$ 1,085.53 per month $778.95 Principal & Interest $204.50 Property Tax $102.08 Homeowner's InsuranceChange Payment Information

Nicole Stegall
McIntosh & Assoc. LLC, REALTORS
Office: (601) 607-7272
Cell: (601) 862-2867
Email Me
McIntosh & Associates, LLC, REALTORS®
Office
Main Phone: (601) 607-7272
458 Pebble Creek Drive
suite 2
Madison, MS 39110
458 Pebble Creek Drive
suite 2
Madison, MS 39110

Information is deemed to be reliable but not guaranteed.© 2026 MLS United, LLC.
Privacy Policy / DMCA Notice / ADA Accessibility


This site is hosted, designed and copyright
© 1994 - 2026 by
Delta Media Group, Inc. -- Patent Pending --
119 Lindsey Drive | MLS# 4151406
This single family home located at 119 Lindsey Drive, Hernando, MS 38632 is currently listed for sale with an asking price of $350,000. This property was built in 2005 and has 3 bedrooms and 2 full baths with 2323 sq. ft. Lindsey Drive is located in the Forked Creek subdivision. Search Forked Creek real estate on nstegall.mcintoshandassoc.com today.