Nicole Stegall
REALTOR®


BEDS4
BATHS3 full 1 partial
SQUARE FEET3,832
MLS#4154971
STATUSActive
PROPERTY TYPEResidential - Single Family
SUBDIVISIONNorth Hill
Property Description
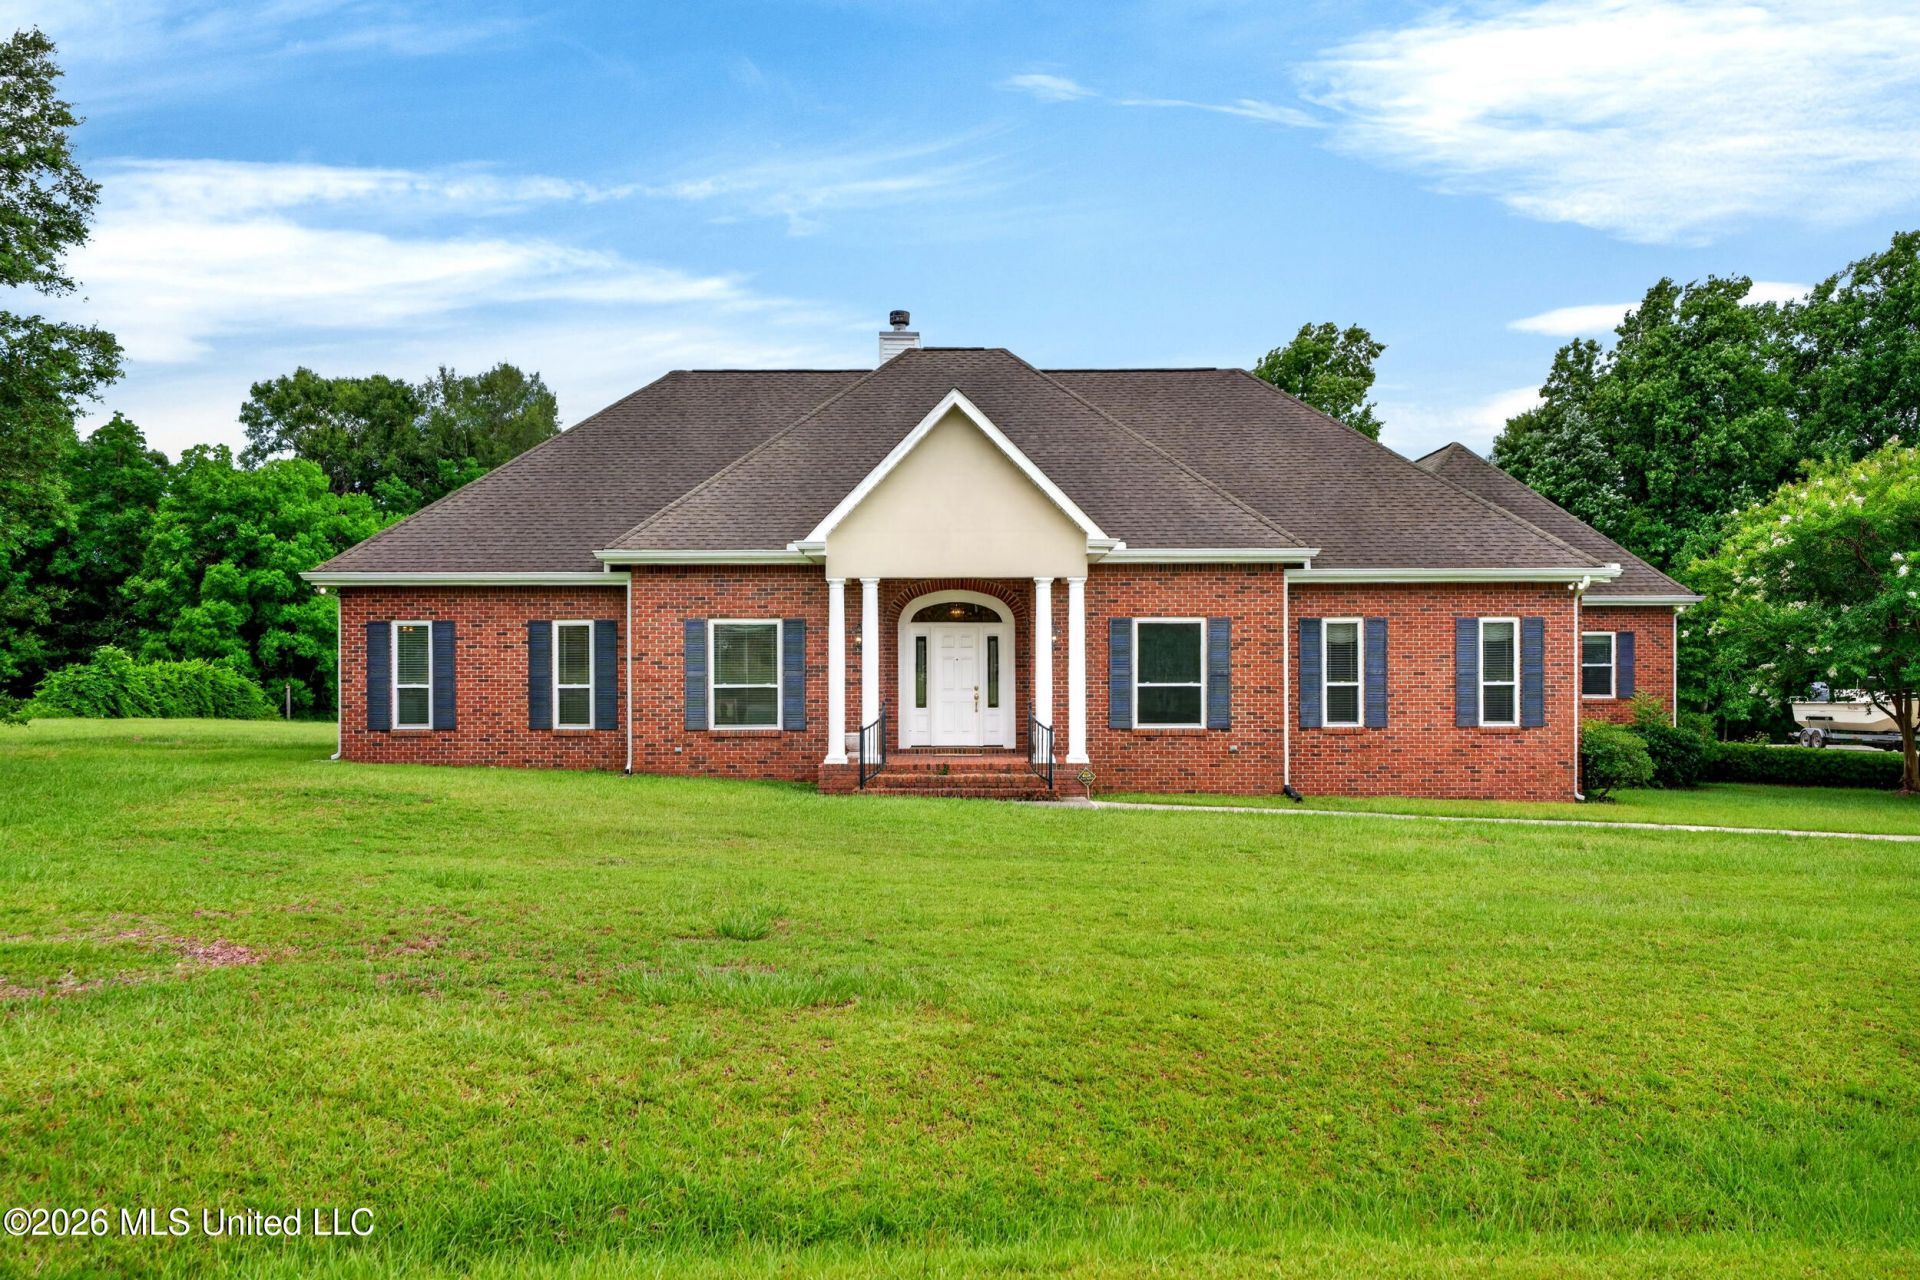
This elegant four-bedroom, 3.5-bath brick home offers 3,832 square feet of beautifully designed living space and is located in the desirable North Hill subdivision. From the moment you step inside, you're greeted by warm natural light streaming through large windows, highlighting tile and laminate floors and tasteful finishes throughout. The dedicated office area provides a quiet, sunlit space perfect for productivity, while the spacious kitchen features gleaming countertops, custom cabinetry, and a cozy breakfast nook where morning light pours in. The comfortable living room invites relaxation with its open layout and inviting ambiance, and the formal dining room sets the stage for memorable gatherings with its refined details and elegant lighting. The home features generously sized bedrooms with plush carpeting and ample closet space, with the entire upstairs serving as a private suite offering a peaceful retreat. Step outside to enjoy the back patio, where you can unwind in the soot
Property Features
Property Type: Residential - Single Family
Garage: 1
Lot Size: 1.51 Acres
Roof Type: Architectural Shingles
Stories: 2.0
Taxes: $2,625
Year Built: 1999
Feature Descriptions
Accessibility: Accessible Doors
Days on Site: 9
Flooring: Carpet, Laminate, Tile
Lot: Cleared
Parcel#: 5-17-7-36-000-070-4300
Security: Security System Owned, Smoke Detector(s)
Security: yes
Sewer: Septic Tank
Water: Community
Window: Aluminum Frames
Listed By / Shown By
Listed By
Agency Name: The Smith Team Realty Group DBA The Smith Group Realty
Shown By
Agent Name: Nicole Stegall
Agent Phone: (601) 862-2867
Agency Title: McIntosh & Associates, LLC, REALTORS®

Estimate Your Payment
Estimated Payment
$ 1,600.71 per month $1,221.84 Principal & Interest $218.75 Property Tax $160.13 Homeowner's InsuranceChange Payment Information

Nicole Stegall
McIntosh & Assoc. LLC, REALTORS
Office: (601) 607-7272
Cell: (601) 862-2867
Email Me
McIntosh & Associates, LLC, REALTORS®
Office
Main Phone: (601) 607-7272
458 Pebble Creek Drive
suite 2
Madison, MS 39110
458 Pebble Creek Drive
suite 2
Madison, MS 39110

Information is deemed to be reliable but not guaranteed.© 2026 MLS United, LLC.
Privacy Policy / DMCA Notice / ADA Accessibility


This site is hosted, designed and copyright
© 1994 - 2026 by
Delta Media Group, Inc. -- Patent Pending --
128 North Hill Drive | MLS# 4154971
This single family home located at 128 North Hill Drive, Carriere, MS 39426 is currently listed for sale with an asking price of $549,000. This property was built in 1999 and has 4 bedrooms and 3 full and 1 partial baths with 3832 sq. ft. North Hill Drive is located in the North Hill subdivision. Search North Hill real estate on nstegall.mcintoshandassoc.com today.