Nicole Stegall
REALTOR®


BEDS4
BATHS2 full
SQUARE FEET1,820
MLS#4163280
STATUSActive
PROPERTY TYPEResidential - Single Family
SUBDIVISIONHatten Manor
Property Description
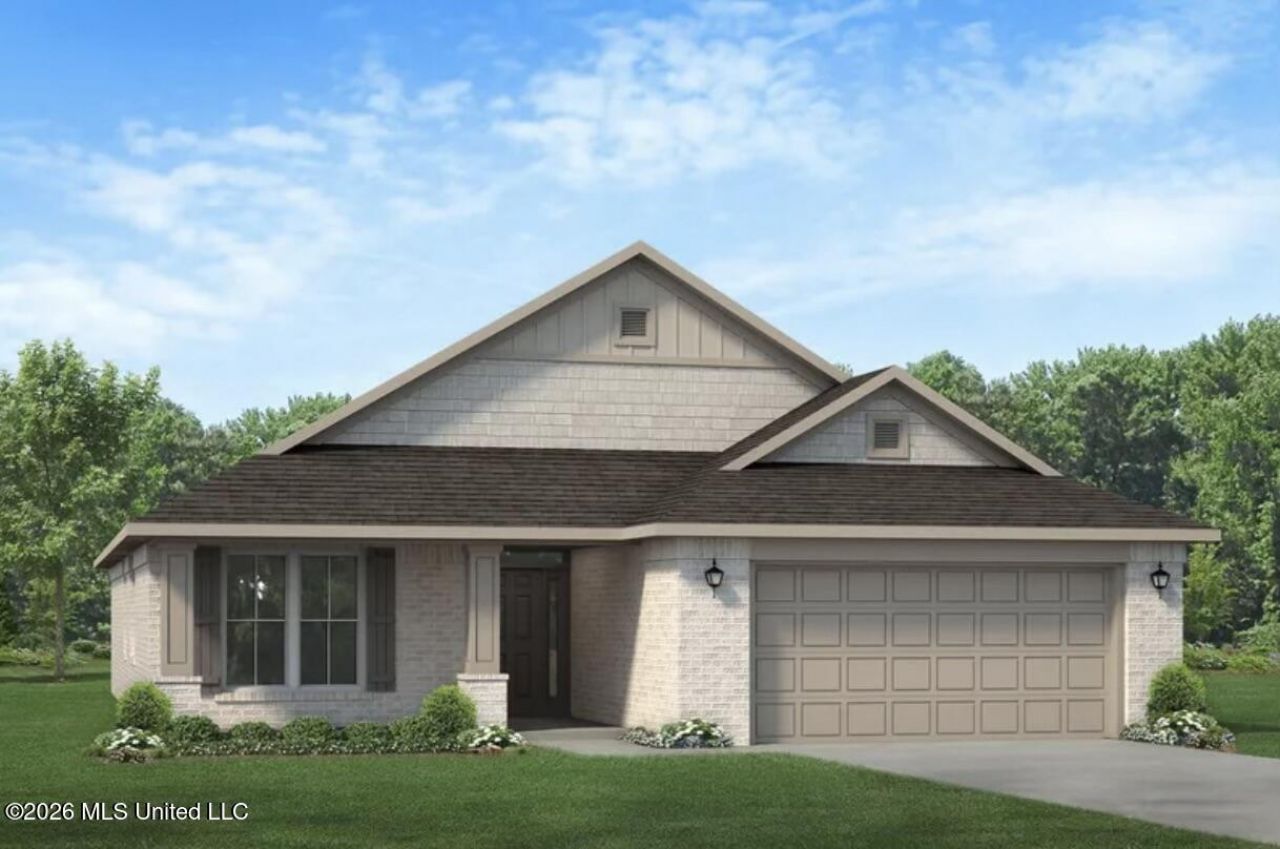
Step into a beautifully designed home that blends comfort, style, and thoughtful details throughout. This spacious layout features 4 bedrooms and 2 baths, offering plenty of room for both relaxation and everyday living. The kitchen serves as the heart of the home, showcasing ample cabinetry, quartz countertops throughout, complete with a breakfast nook and pantry. The kitchen opens seamlessly to the dining and family areas, where vaulted ceilings create an open and inviting space for gatherings. The private owner's suite provides a peaceful retreat with a generous walk in closet and a well-appointed bath featuring a separate soaking tub and shower. Additional bedrooms are comfortably sized and positioned for convenience. A covered outdoor living area extends your space for entertaining or unwinding, and a dedicated laundry room plus a two car garage add everyday practicality. This home offers a balanced blend of modern finishes and functional design, perfect for a variety of lifestyles. Located in a country setting yet minutes away from shopping, entertainment, beaches and casinos. Photo is an artist rendering of the same or similar floorplan. Colors and options may differ.
Property Features
Property Type: Residential - Single Family
Garage: 2
Lot Size: 0.26 Acres
Roof Type: Architectural Shingles
Stories: 1.0
Taxes: $0
Year Built: 2026
Amenities
Breakfast Bar
Feature Descriptions
Days on Site: 37
Flooring: Carpet, Luxury Vinyl
HOA Fee: $320/ Annually
Parcel#: 0806-22-004.013
Patio/Porch: Rear Porch, Front Porch
Security: Carbon Monoxide Detector(s), Smoke Detector(s)
Sewer: Public Sewer
Water: Public
Window: Low-Emissivity Windows
Listed By / Shown By
Listed By
Agency Name: Adams Homes, L.L.C.
Shown By
Agent Name: Nicole Stegall
Agent Phone: (601) 862-2867
Agency Title: McIntosh & Associates, LLC, REALTORS®

Estimate Your Payment
Estimated Payment
$ 712.73 per month $630.15 Principal & Interest $0.00 Property Tax (data not provided by mls) $82.58 Homeowner's InsuranceChange Payment Information

Nicole Stegall
McIntosh & Assoc. LLC, REALTORS
Office: (601) 607-7272
Cell: (601) 862-2867
Email Me
McIntosh & Associates, LLC, REALTORS®
Office
Main Phone: (601) 607-7272
458 Pebble Creek Drive
suite 2
Madison, MS 39110
458 Pebble Creek Drive
suite 2
Madison, MS 39110

Information is deemed to be reliable but not guaranteed.© 2026 MLS United, LLC.
Privacy Policy / DMCA Notice / ADA Accessibility


This site is hosted, designed and copyright
© 1994 - 2026 by
Delta Media Group, Inc. -- Patent Pending --
14827 Fritz Circle | MLS# 4163280
This single family home located at 14827 Fritz Circle, Gulfport, MS 39503 is currently listed for sale with an asking price of $283,141. This property was built in 2026 and has 4 bedrooms and 2 full baths with 1820 sq. ft. Fritz Circle is located in the Hatten Manor subdivision. Search Hatten Manor real estate on nstegall.mcintoshandassoc.com today.