Nicole Stegall
REALTOR®


BEDS5
BATHS4 full
SQUARE FEET2,608
MLS#4166969
STATUSActive
PROPERTY TYPEResidential - Single Family
SUBDIVISIONForest Meadows
Property Description
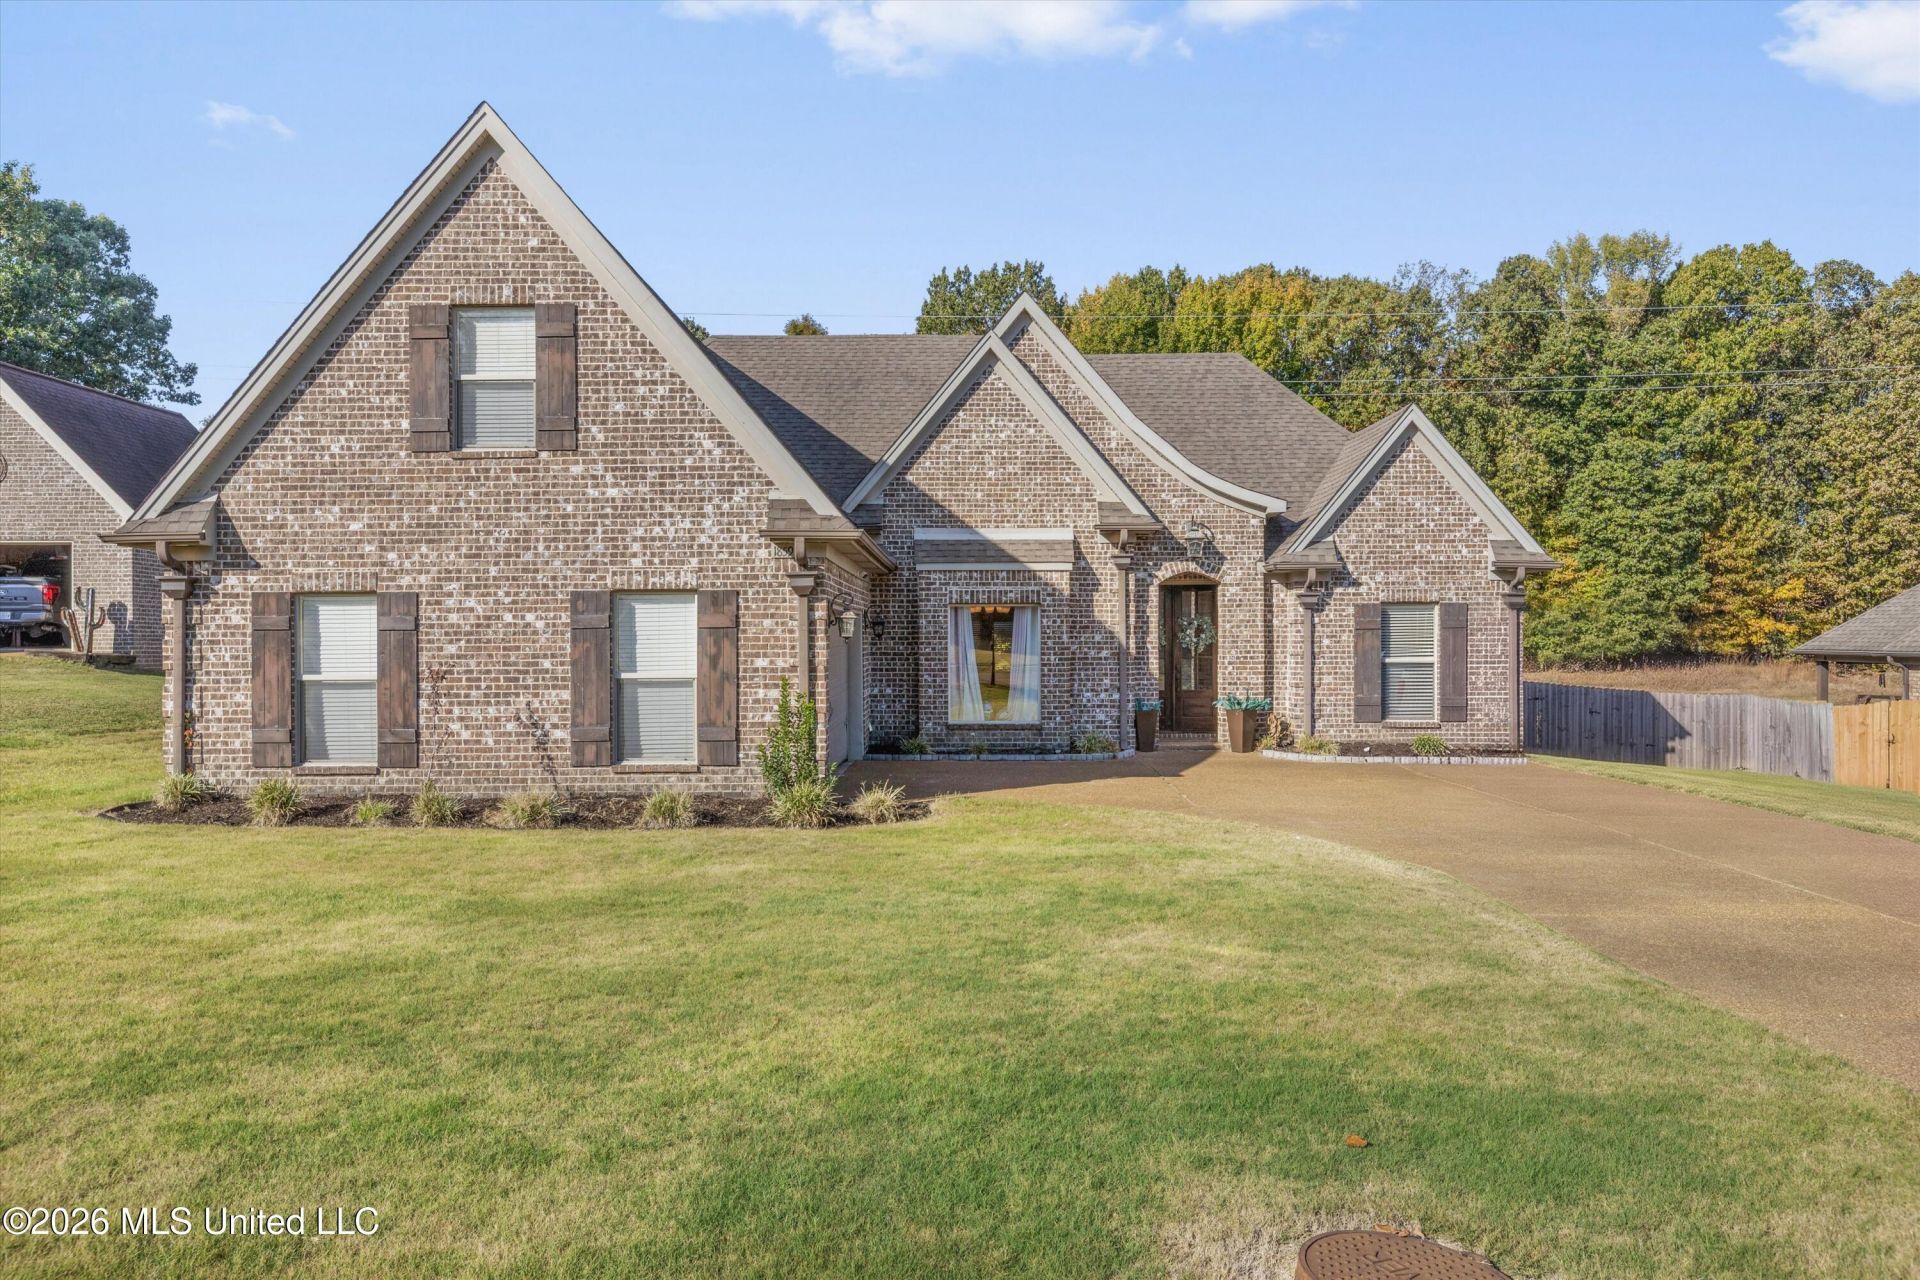
Everybody gets a room. Seriously. Everybody. Welcome to 1859 W Keenlan Drive, where five bedrooms and four bathrooms mean you can finally stop negotiating over who gets what space. Kids? Covered. Guests? Covered. Home office? Covered. That hobby you swore you were going to make time for? We found a room for that too. Located in Hernando's established Forest Meadows neighborhood, this home offers approximately 2,600 square feet with a layout that knows exactly how to use it. The main living spaces give you room to gather, while five bedrooms give everyone the option to retreat when all that togetherness has run its course. And then there are the bathrooms. Four of them. FOUR. Because some of life's problems really can be solved with additional plumbing. The upstairs space adds even more flexibility, with a bedroom, bathroom, and closet creating a setup that can work beautifully for guests, older children, a private office, or simply someone who appreciates having a little territory of their own. Outside, you'll find an established neighborhood setting in Hernando with the space to settle in and make this one yours. Five bedrooms. Four bathrooms. Plenty of possibilities. At 1859 W Keenlan Drive, everybody gets a room. And almost everybody gets a bathroom too.
Property Features
Property Type: Residential - Single Family
Garage: 2 car attached
Lot Size: 0.46 Acres
Roof Type: Architectural Shingles
Taxes: $10
Year Built: 2011
Amenities
Breakfast Bar
Feature Descriptions
Flooring: Concrete, Ceramic Tile, Painted/Stained, Tile
Lot: Sloped, Cleared, Rectangular Lot, Wooded
Lot Dimensions: 100 x 200
Parcel#: 3073081100014000
Patio/Porch: Covered, Patio, Porch
Security: yes
Security: Carbon Monoxide Detector(s), Security Lights, Security System, Smoke Detector(s)
Sewer: Public Sewer
Water: Public
Window: Insulated Windows, Vinyl, Blinds
Wooded: Yes
Room Sizes
Primary Bedroom: Level - Main
Primary Bathroom: Level - Main
Bedroom: Level - Main
Bedroom: Level - Main
Bedroom: Level - Main
Bathroom: Level - Main
Laundry: Level - Main
Bonus Room: Level - Upper
Bathroom: Level - Upper
Great Room: Level - Main
Kitchen: Level - Main
Dining Room: Level - Main
Other: Level - Main
Local Schools
High School: Hernando
Middle School: Hernando
Elementary School: Hernando
Listed By / Shown By
Listed By
Agency Name: eXp Realty
Shown By
Agent Name: Nicole Stegall
Agent Phone: (601) 862-2867
Agency Title: McIntosh & Associates, LLC, REALTORS®

Estimate Your Payment
Estimated Payment
$ 1,045.49 per month $923.61 Principal & Interest $0.83 Property Tax $121.04 Homeowner's InsuranceChange Payment Information

Nicole Stegall
McIntosh & Assoc. LLC, REALTORS
Office: (601) 607-7272
Cell: (601) 862-2867
Email Me
McIntosh & Associates, LLC, REALTORS®
Office
Main Phone: (601) 607-7272
458 Pebble Creek Drive
suite 2
Madison, MS 39110
458 Pebble Creek Drive
suite 2
Madison, MS 39110

Information is deemed to be reliable but not guaranteed.© 2026 MLS United, LLC.
Privacy Policy / DMCA Notice / ADA Accessibility


This site is hosted, designed and copyright
© 1994 - 2026 by
Delta Media Group, Inc. -- Patent Pending --
1859 W Keenlan Drive | MLS# 4166969
This single family home located at 1859 W Keenlan Drive, Hernando, MS 38632 is currently listed for sale with an asking price of $415,000. This property was built in 2011 and has 5 bedrooms and 4 full baths with 2608 sq. ft. W Keenlan Drive is located in the Forest Meadows subdivision. Search Forest Meadows real estate on nstegall.mcintoshandassoc.com today.