Nicole Stegall
REALTOR®


BEDS5
BATHS3 full 1 partial
SQUARE FEET3,179
MLS#4166027
STATUSActive
PROPERTY TYPEResidential - Single Family
SUBDIVISIONThe Reserve At Camp Creek
Property Description
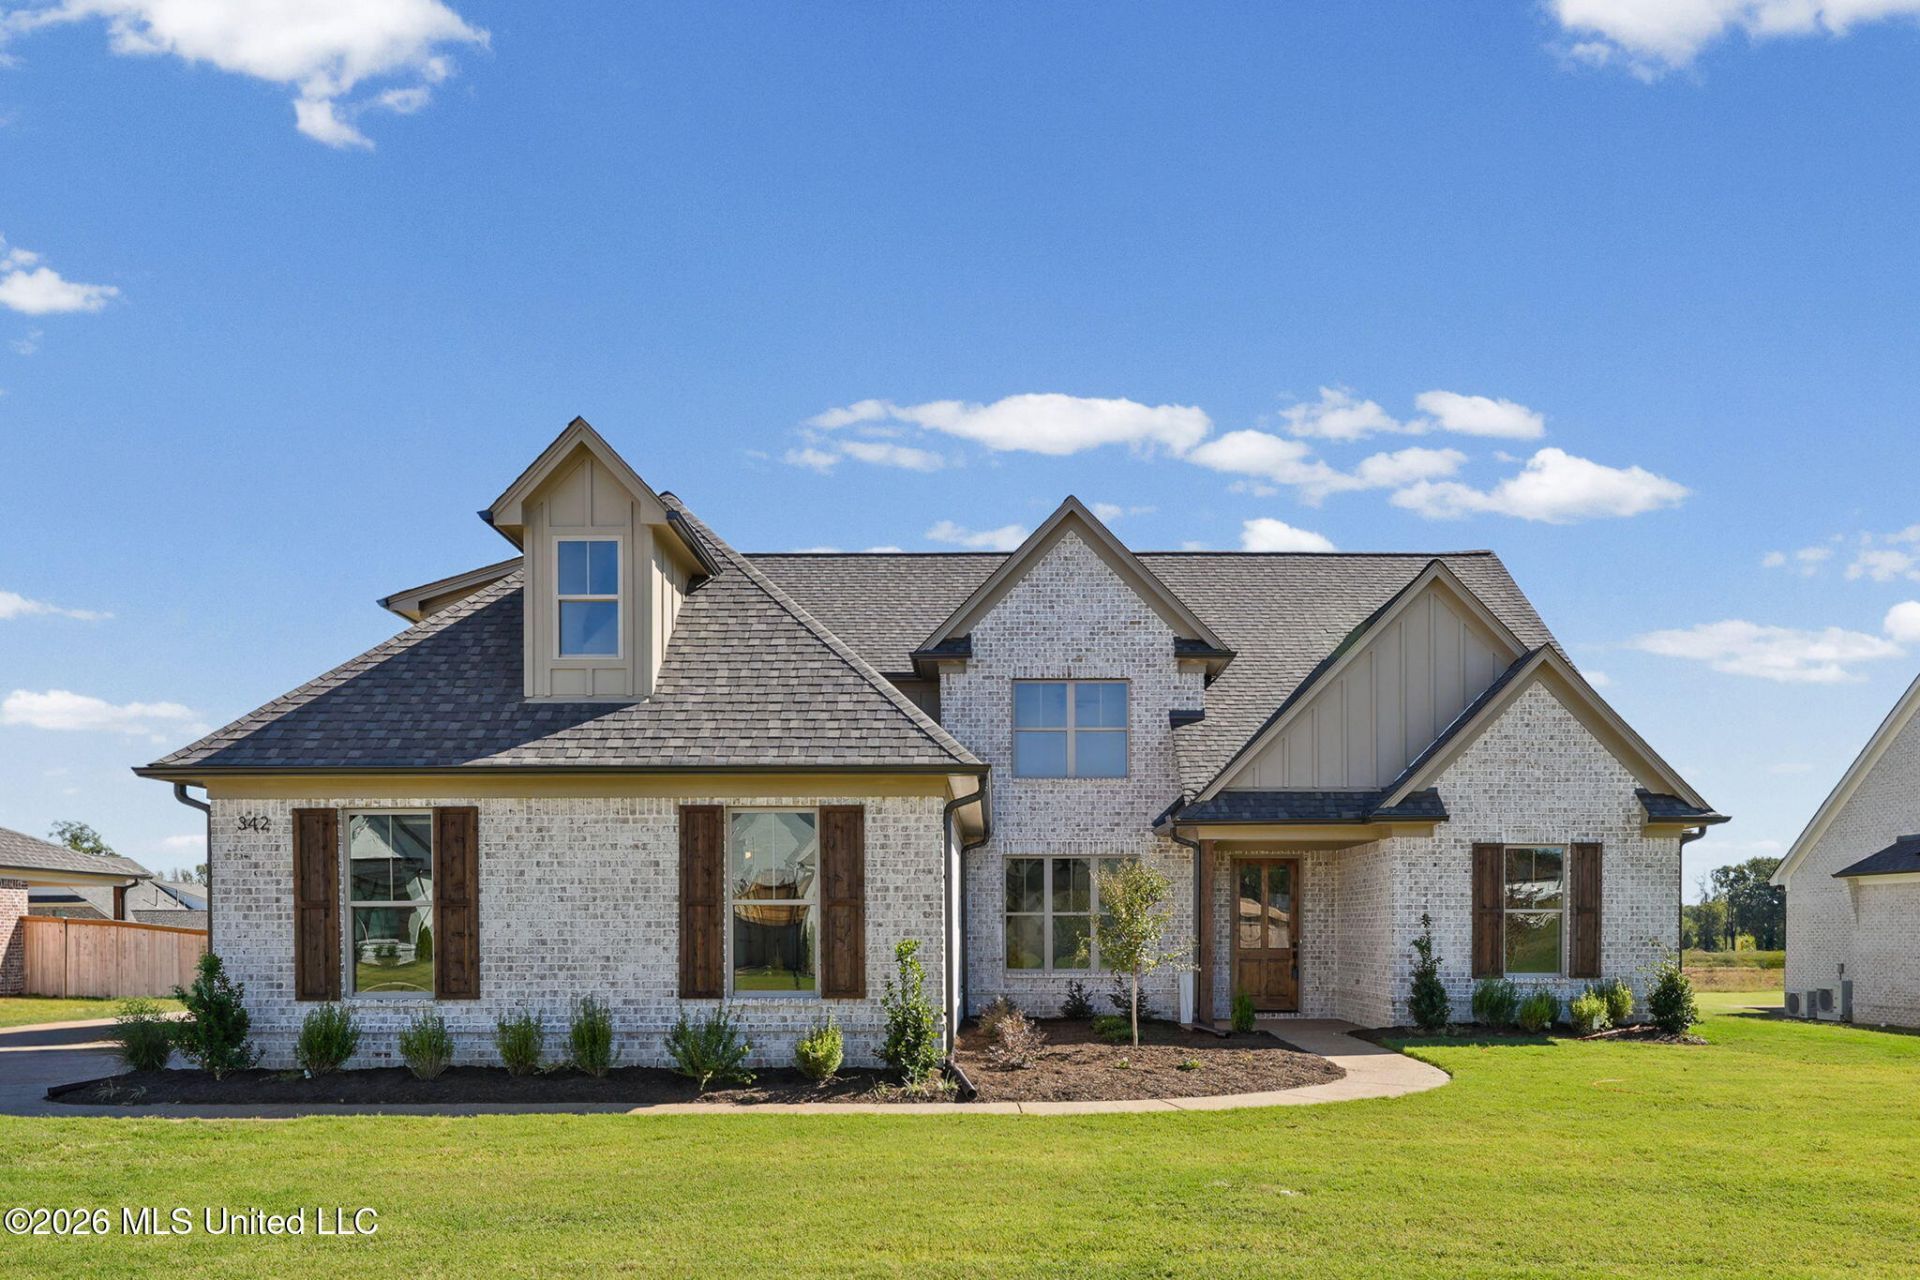
Welcome to this stunning new-construction home offering approximately 3,100 square feet of thoughtfully designed living space, 5 bedrooms, and 3.5 bathrooms. The open floor plan creates an inviting flow, perfect for everyday living and entertaining. The great room features a fireplace flanked by custom built-in bookshelves, creating a beautiful focal point. The well-appointed kitchen boasts granite countertops, a coordinating backsplash, under-cabinet lighting, and an impressive 8-burner gas range. A dedicated coffee bar area in the breakfast room adds the perfect touch for your morning routine. The spacious primary suite offers upgraded molding, while the second bedroom downstairs features its own private bath, ideal for guests. Custom shelving in every closet and the pantry provides exceptional organization and storage. Additional architectural details include upgraded molding in the entryway and primary suite. Upstairs, the versatile game room can serve as a fifth bedroom, home office, or additional living space. Step outside to enjoy the huge covered back patio, perfect for relaxing or hosting gatherings. This beautiful new home combines quality finishes, thoughtful details, and flexible living spaces to fit your lifestyle!
Property Features
Property Type: Residential - Single Family
Garage: 3
Lot Size: 0.41 Acres
Roof Type: Architectural Shingles
Stories: 2.0
Taxes: $0
Year Built: 2026
Feature Descriptions
Days on Site: 10
Flooring: Carpet, Hardwood, Tile
HOA Fee: $600/ Annually
Lot: Cleared
Parcel#: 3071010600006600
Patio/Porch: Covered
Security: yes
Security: Security System
Sewer: Public Sewer
Water: Public
Window: Vinyl
Local Schools
High School: Lewisburg
Middle School: Lewisburg Middle
Elementary School: Lewisburg
Listed By / Shown By
Listed By
Agency Name: Burch Realty Group Hernando
Shown By
Agent Name: Nicole Stegall
Agent Phone: (601) 862-2867
Agency Title: McIntosh & Associates, LLC, REALTORS®

Estimate Your Payment
Estimated Payment
$ 1,575.54 per month $1,392.98 Principal & Interest $0.00 Property Tax (data not provided by mls) $182.55 Homeowner's InsuranceChange Payment Information

Nicole Stegall
McIntosh & Assoc. LLC, REALTORS
Office: (601) 607-7272
Cell: (601) 862-2867
Email Me
McIntosh & Associates, LLC, REALTORS®
Office
Main Phone: (601) 607-7272
458 Pebble Creek Drive
suite 2
Madison, MS 39110
458 Pebble Creek Drive
suite 2
Madison, MS 39110

Information is deemed to be reliable but not guaranteed.© 2026 MLS United, LLC.
Privacy Policy / DMCA Notice / ADA Accessibility


This site is hosted, designed and copyright
© 1994 - 2026 by
Delta Media Group, Inc. -- Patent Pending --
342 Camp Crossing | MLS# 4166027
This single family home located at 342 Camp Crossing, Hernando, MS 38632 is currently listed for sale with an asking price of $625,900. This property was built in 2026 and has 5 bedrooms and 3 full and 1 partial baths with 3179 sq. ft. Camp Crossing is located in the The Reserve At Camp Creek subdivision. Search The Reserve At Camp Creek real estate on nstegall.mcintoshandassoc.com today.