Nicole Stegall
REALTOR®


BEDS4
BATHS3 full
SQUARE FEET2,338
MLS#4161939
STATUSPending
PROPERTY TYPEResidential - Single Family
SUBDIVISIONLakes Of Nicholas
Property Description
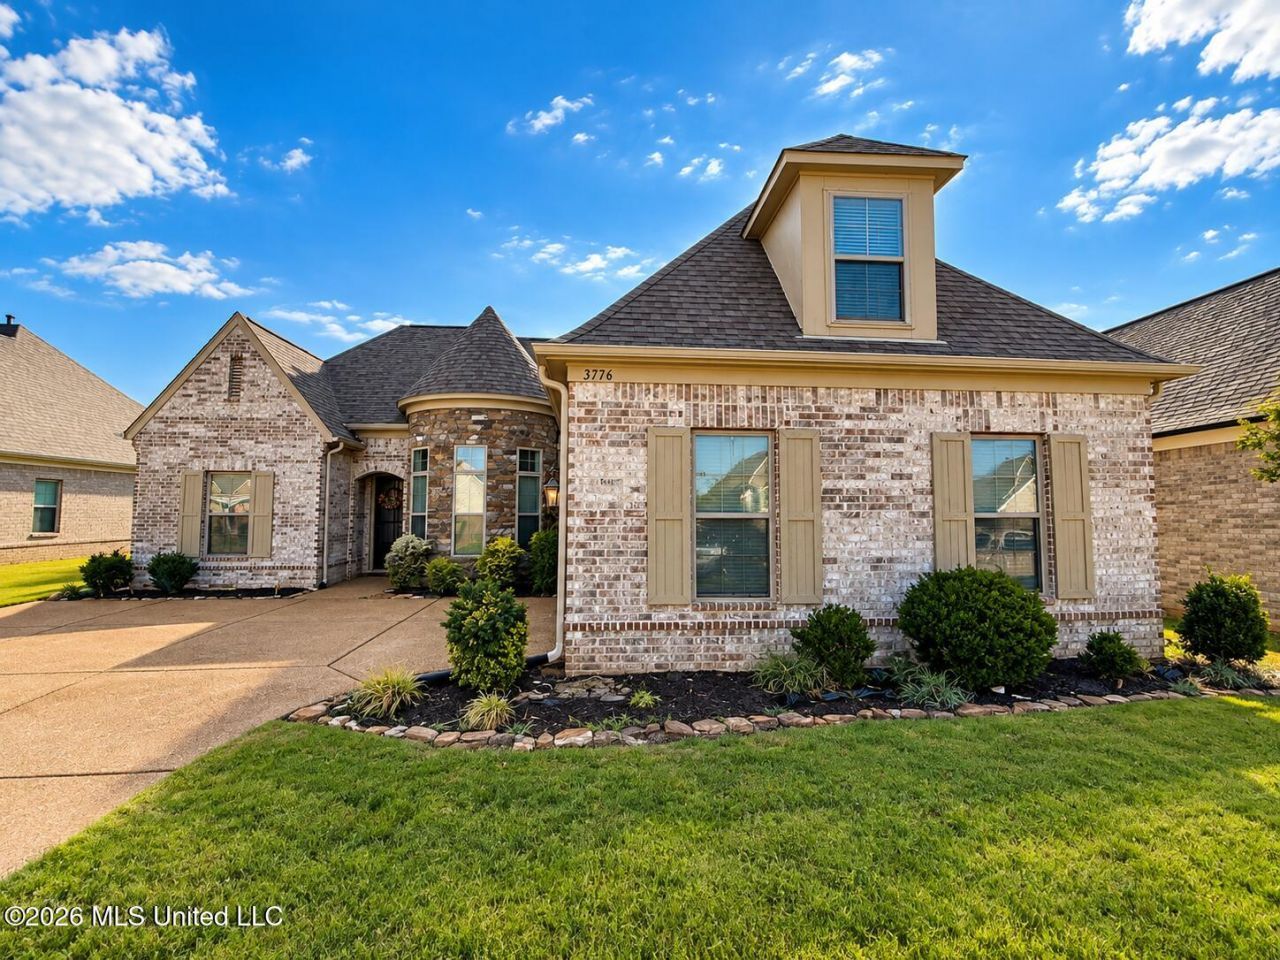
Check Out This Beautiful Southaven Home! Take a look at this gorgeous 4-bedroom, 3-bathroom home located in the desirable Lakes of Nicholas subdivision in Southaven, MS! From the moment you arrive, the beautiful exterior turret adds a distinctive, upscale touch and plenty of curb appeal. Inside, you'll find beautiful wood flooring, granite countertops, and a stunning stone-look kitchen backsplash that brings warmth and character to the space. And wait until you see the primary bathroom! The spacious walk-through shower is truly a dream, featuring access from one side with an exit on the other-giving the bathroom a luxurious, spa-like feel. 4 Bedrooms 3 Full Bathrooms Beautiful Wood Flooring Granite Countertops Stone-Look Kitchen Backsplash Distinctive Exterior Turret Dreamy Walk-Through Primary Shower Lakes of Nicholas Subdivision in Southaven, Mississippi This beauty definitely deserves a closer look!
Property Features
Property Type: Residential - Single Family
Garage: 2
Lot Size: 0.20 Acres
Roof Type: Shingle
Stories: 2.0
Taxes: $3,582
Year Built: 2021
Feature Descriptions
Days on Site: 50
Flooring: Ceramic Tile, Carpet, Vinyl
HOA Fee: $160/ Annually
Parcel#: 2074172200037500
Patio/Porch: See Remarks
Security: Smoke Detector(s)
Sewer: Public Sewer
Water: Public
Window: Aluminum Frames, Blinds
Local Schools
High School: Desoto Central
Middle School: Desoto Central
Elementary School: Desoto Central
Listed By / Shown By
Listed By
Agency Name: Century 21 Patterson & Associates Real Estate Co
Shown By
Agent Name: Nicole Stegall
Agent Phone: (601) 862-2867
Agency Title: McIntosh & Associates, LLC, REALTORS®

Estimate Your Payment
Estimated Payment
$ 1,304.13 per month $889.11 Principal & Interest $298.50 Property Tax $116.52 Homeowner's InsuranceChange Payment Information

Nicole Stegall
McIntosh & Assoc. LLC, REALTORS
Office: (601) 607-7272
Cell: (601) 862-2867
Email Me
McIntosh & Associates, LLC, REALTORS®
Office
Main Phone: (601) 607-7272
458 Pebble Creek Drive
suite 2
Madison, MS 39110
458 Pebble Creek Drive
suite 2
Madison, MS 39110

Information is deemed to be reliable but not guaranteed.© 2026 MLS United, LLC.
Privacy Policy / DMCA Notice / ADA Accessibility


This site is hosted, designed and copyright
© 1994 - 2026 by
Delta Media Group, Inc. -- Patent Pending --
3776 Andreas Drive | MLS# 4161939
This single family home located at 3776 Andreas Drive, Southaven, MS 38672 is currently listed for sale with an asking price of $399,500. This property was built in 2021 and has 4 bedrooms and 3 full baths with 2338 sq. ft. Andreas Drive is located in the Lakes Of Nicholas subdivision. Search Lakes Of Nicholas real estate on nstegall.mcintoshandassoc.com today.