Nicole Stegall
REALTOR®


BEDS5
BATHS4 full 1 partial
SQUARE FEET4,187
MLS#4159754
STATUSActive
PROPERTY TYPEResidential - Single Family
SUBDIVISIONRiver Grove Estates
Property Description
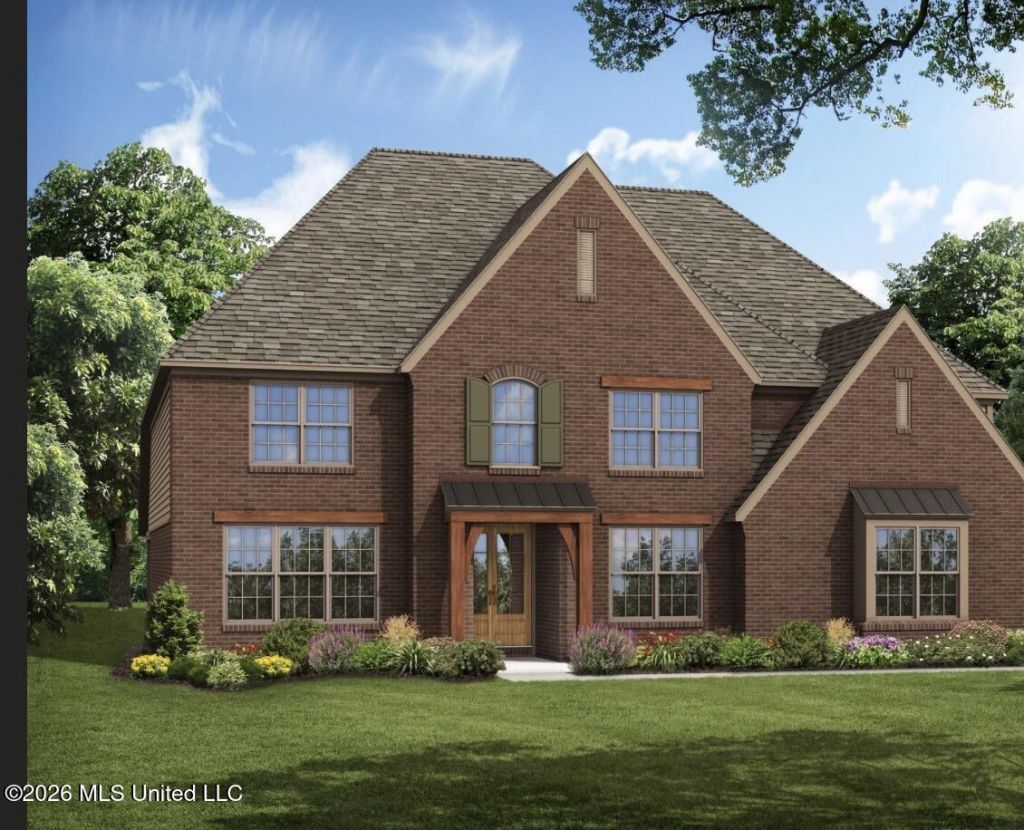
The Huntington offers an impressive blend of style, comfort, and functionality, designed with spacious living and entertaining in mind. A dramatic two story foyer creates a grand first impression, while convenient storage cubbies and a dedicated friends entry add everyday practicality. The open concept family room, chef inspired kitchen, and breakfast area create a welcoming central gathering space. A large granite covered island anchors the kitchen, providing abundant workspace and a natural connection to the family room. The breakfast area opens directly onto a spacious 23 by 12 covered rear porch, extending the living space outdoors. The luxurious primary suite provides a private retreat with a relaxing whirlpool tub, large glass enclosed shower, double split vanities, generous walk in closets with wood shelving, and a dedicated linen closet. The primary bedroom features a distinctive decorative ceiling and convenient private access from the kitchen area. The main level also includes a formal dining room, an additional bedroom, and a full bathroom. Upstairs, two additional bedrooms and two bathrooms surround a spectacular 28 by 24 playroom overlooking the grand foyer, with an optional fifth bedroom offering even more flexibility.
Property Features
Property Type: Residential - Single Family
Garage: 3
Lot Size: 0.07 Acres
Roof Type: Architectural Shingles, Metal
Stories: 2.0
Taxes: $1,300
Year Built: 2026
Feature Descriptions
Days on Site: 71
Flooring: Laminate
HOA Fee: $400/ Annually
Lot: Cleared, Few Trees
Parcel#: 8028384937840062
Patio/Porch: Patio, Rear Porch
Security: 24 Hour Security, See Remarks
Sewer: Public Sewer
Water: See Remarks
Water Features: None
Window: Double Pane Windows
Local Schools
High School: Center Hill
Middle School: Center Hill
Elementary School: Center Hill
Listed By / Shown By
Listed By
Agency Name: Grant New Homes Llc Dba Grant & Co.
Shown By
Agent Name: Nicole Stegall
Agent Phone: (601) 862-2867
Agency Title: McIntosh & Associates, LLC, REALTORS®

Estimate Your Payment
Estimated Payment
$ 1,627.45 per month $1,343.10 Principal & Interest $108.33 Property Tax $176.02 Homeowner's InsuranceChange Payment Information

Nicole Stegall
McIntosh & Assoc. LLC, REALTORS
Office: (601) 607-7272
Cell: (601) 862-2867
Email Me
McIntosh & Associates, LLC, REALTORS®
Office
Main Phone: (601) 607-7272
458 Pebble Creek Drive
suite 2
Madison, MS 39110
458 Pebble Creek Drive
suite 2
Madison, MS 39110

Information is deemed to be reliable but not guaranteed.© 2026 MLS United, LLC.
Privacy Policy / DMCA Notice / ADA Accessibility


This site is hosted, designed and copyright
© 1994 - 2026 by
Delta Media Group, Inc. -- Patent Pending --
5111 S River Grv Lane | MLS# 4159754
This single family home located at 5111 S River Grv Lane, Olive Branch, MS 38654 is currently listed for sale with an asking price of $603,485. This property was built in 2026 and has 5 bedrooms and 4 full and 1 partial baths with 4187 sq. ft. S River Grv Lane is located in the River Grove Estates subdivision. Search River Grove Estates real estate on nstegall.mcintoshandassoc.com today.