Nicole Stegall
REALTOR®


BEDS4
BATHS3 full
SQUARE FEET3,179
MLS#4154142
STATUSPending
PROPERTY TYPEResidential - Single Family
SUBDIVISIONNortheast Greenwood
Property Description
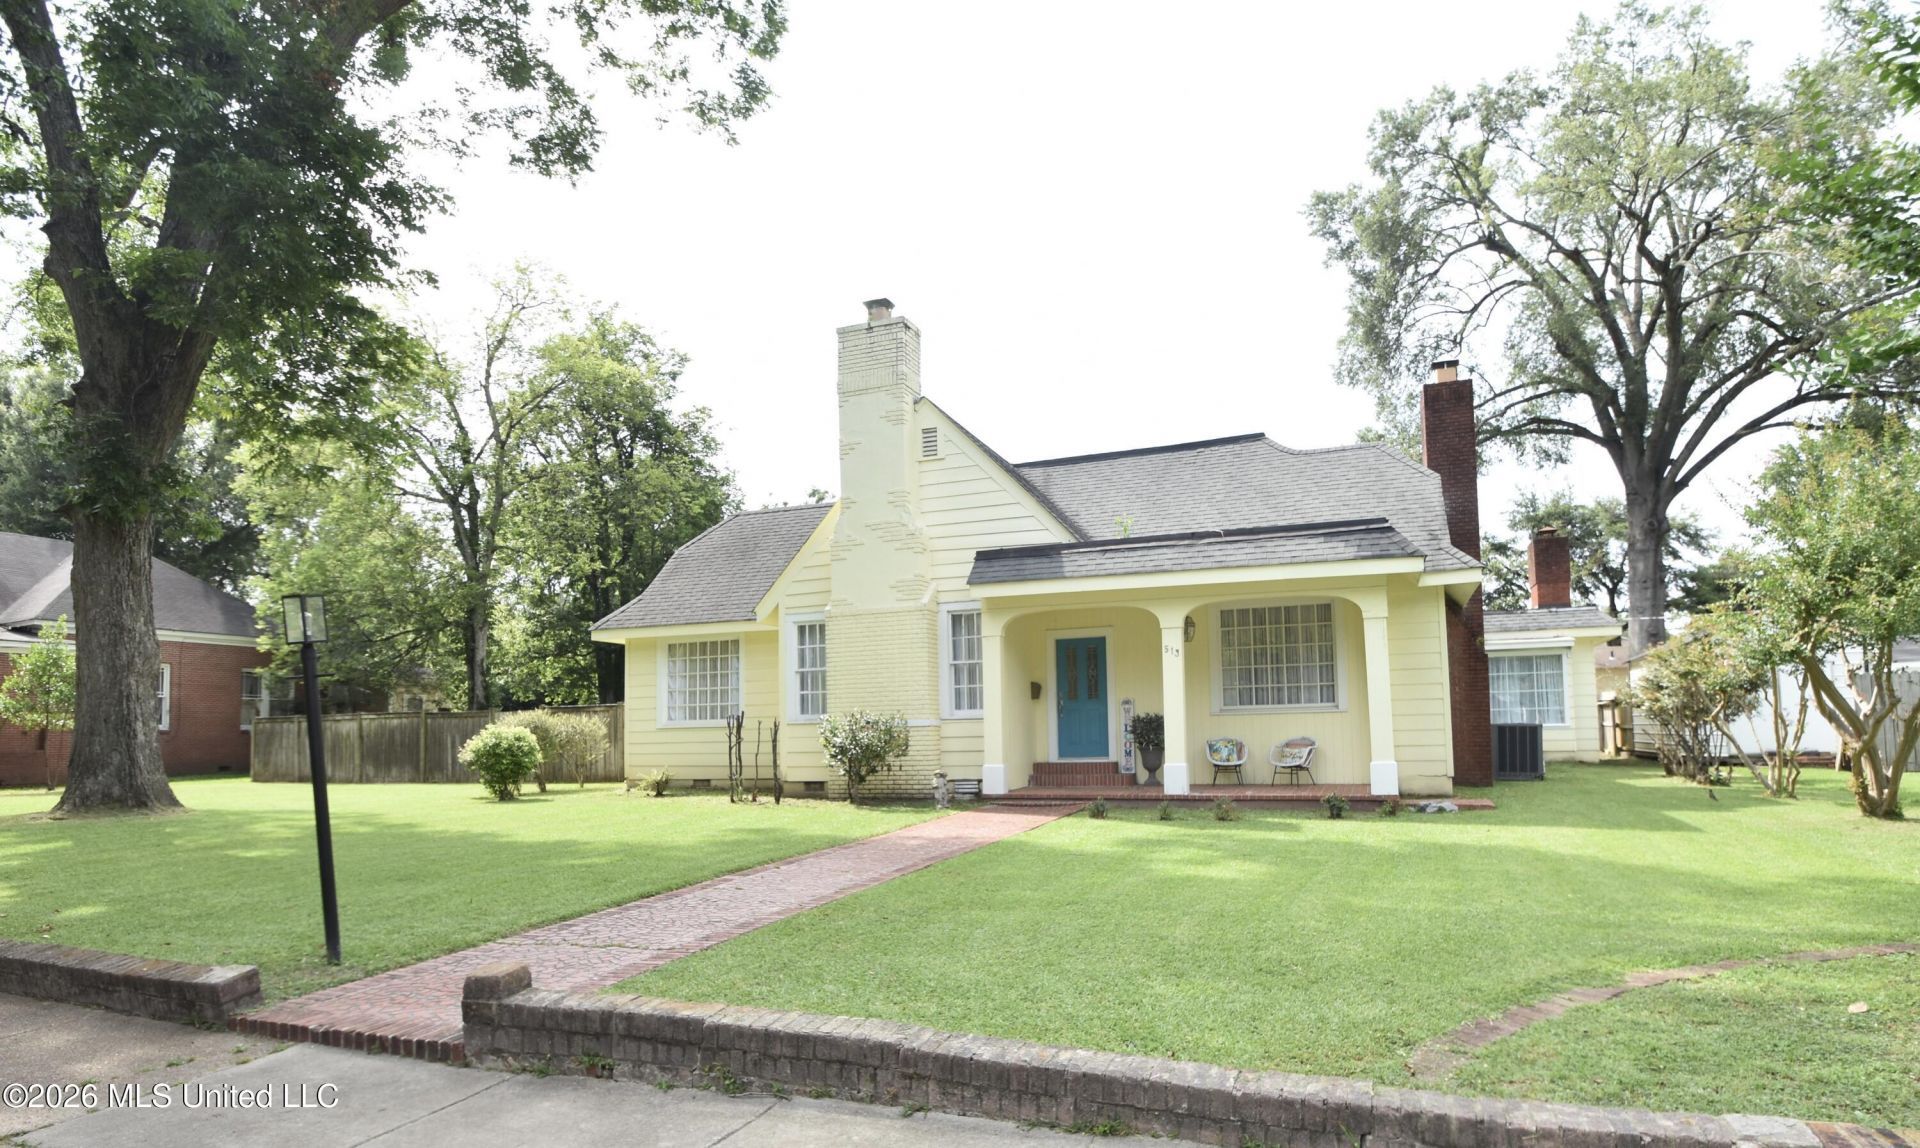
Beautifully renovated Craftsman cottage in sought-after Northeast Greenwood! This charming 4-bedroom, 3.5-bath home blends timeless architectural character with modern updates and offers spacious living areas designed for comfortable everyday living and entertaining. Spacious living areas include a large living room with fireplace, an updated kitchen with custom cabinetry, island, and stainless appliances that opens to the dining area, plus a comfortable family room with built-ins and a second fireplace-perfect for entertaining or everyday living. The main level also features a private office or sitting room, while the generous bedrooms provide flexibility for family and guests. Original hardwood floors, classic Craftsman details, abundant natural light, and tasteful updates create the perfect blend of historic charm and modern convenience. Outside, enjoy a large, private fenced backyard with a driveway leading to a covered carport and workshop/storage building. Ideally located within walking distance of the Greenwood Arboretum, the Yazoo River walking trails, and downtown Greenwood's restaurants, shopping, and entertainment.
Property Features
Property Type: Residential - Single Family
Fenced: Yes
Lot Size: 0.40 Acres
Roof Type: Shingle
Taxes: $2,957
Year Built: 1920
Feature Descriptions
Days on Site: 20
Flooring: Vinyl, Hardwood
Lot: City Lot, Fenced, Rectangular Lot, Few Trees, Front Yard
Lot Dimensions: 115x150
Parcel#: 08510011201400
Patio/Porch: Brick, Patio
Security: None
Sewer: Public Sewer
Water: Public
Window: Drapes, Blinds, Wood Clad
Local Schools
High School: Greenwood
Middle School: Greenwood
Listed By / Shown By
Listed By
Agency Name: Powers Properties
Shown By
Agent Name: Nicole Stegall
Agent Phone: (601) 862-2867
Agency Title: McIntosh & Associates, LLC, REALTORS®

Estimate Your Payment
Estimated Payment
$ 738.54 per month $435.10 Principal & Interest $246.42 Property Tax $57.02 Homeowner's InsuranceChange Payment Information

Nicole Stegall
McIntosh & Assoc. LLC, REALTORS
Office: (601) 607-7272
Cell: (601) 862-2867
Email Me
McIntosh & Associates, LLC, REALTORS®
Office
Main Phone: (601) 607-7272
458 Pebble Creek Drive
suite 2
Madison, MS 39110
458 Pebble Creek Drive
suite 2
Madison, MS 39110

Information is deemed to be reliable but not guaranteed.© 2026 MLS United, LLC.
Privacy Policy / DMCA Notice / ADA Accessibility


This site is hosted, designed and copyright
© 1994 - 2026 by
Delta Media Group, Inc. -- Patent Pending --
513 Crockett Avenue | MLS# 4154142
This single family home located at 513 Crockett Avenue, Greenwood, MS 38930 is currently listed for sale with an asking price of $195,500. This property was built in 1920 and has 4 bedrooms and 3 full baths with 3179 sq. ft. Crockett Avenue is located in the Northeast Greenwood subdivision. Search Northeast Greenwood real estate on nstegall.mcintoshandassoc.com today.