Nicole Stegall
REALTOR®


BEDS3
BATHS3 full 1 partial
SQUARE FEET2,748
MLS#4166928
STATUSActive
PROPERTY TYPEResidential - Single Family
SUBDIVISIONThe Woods
Property Description
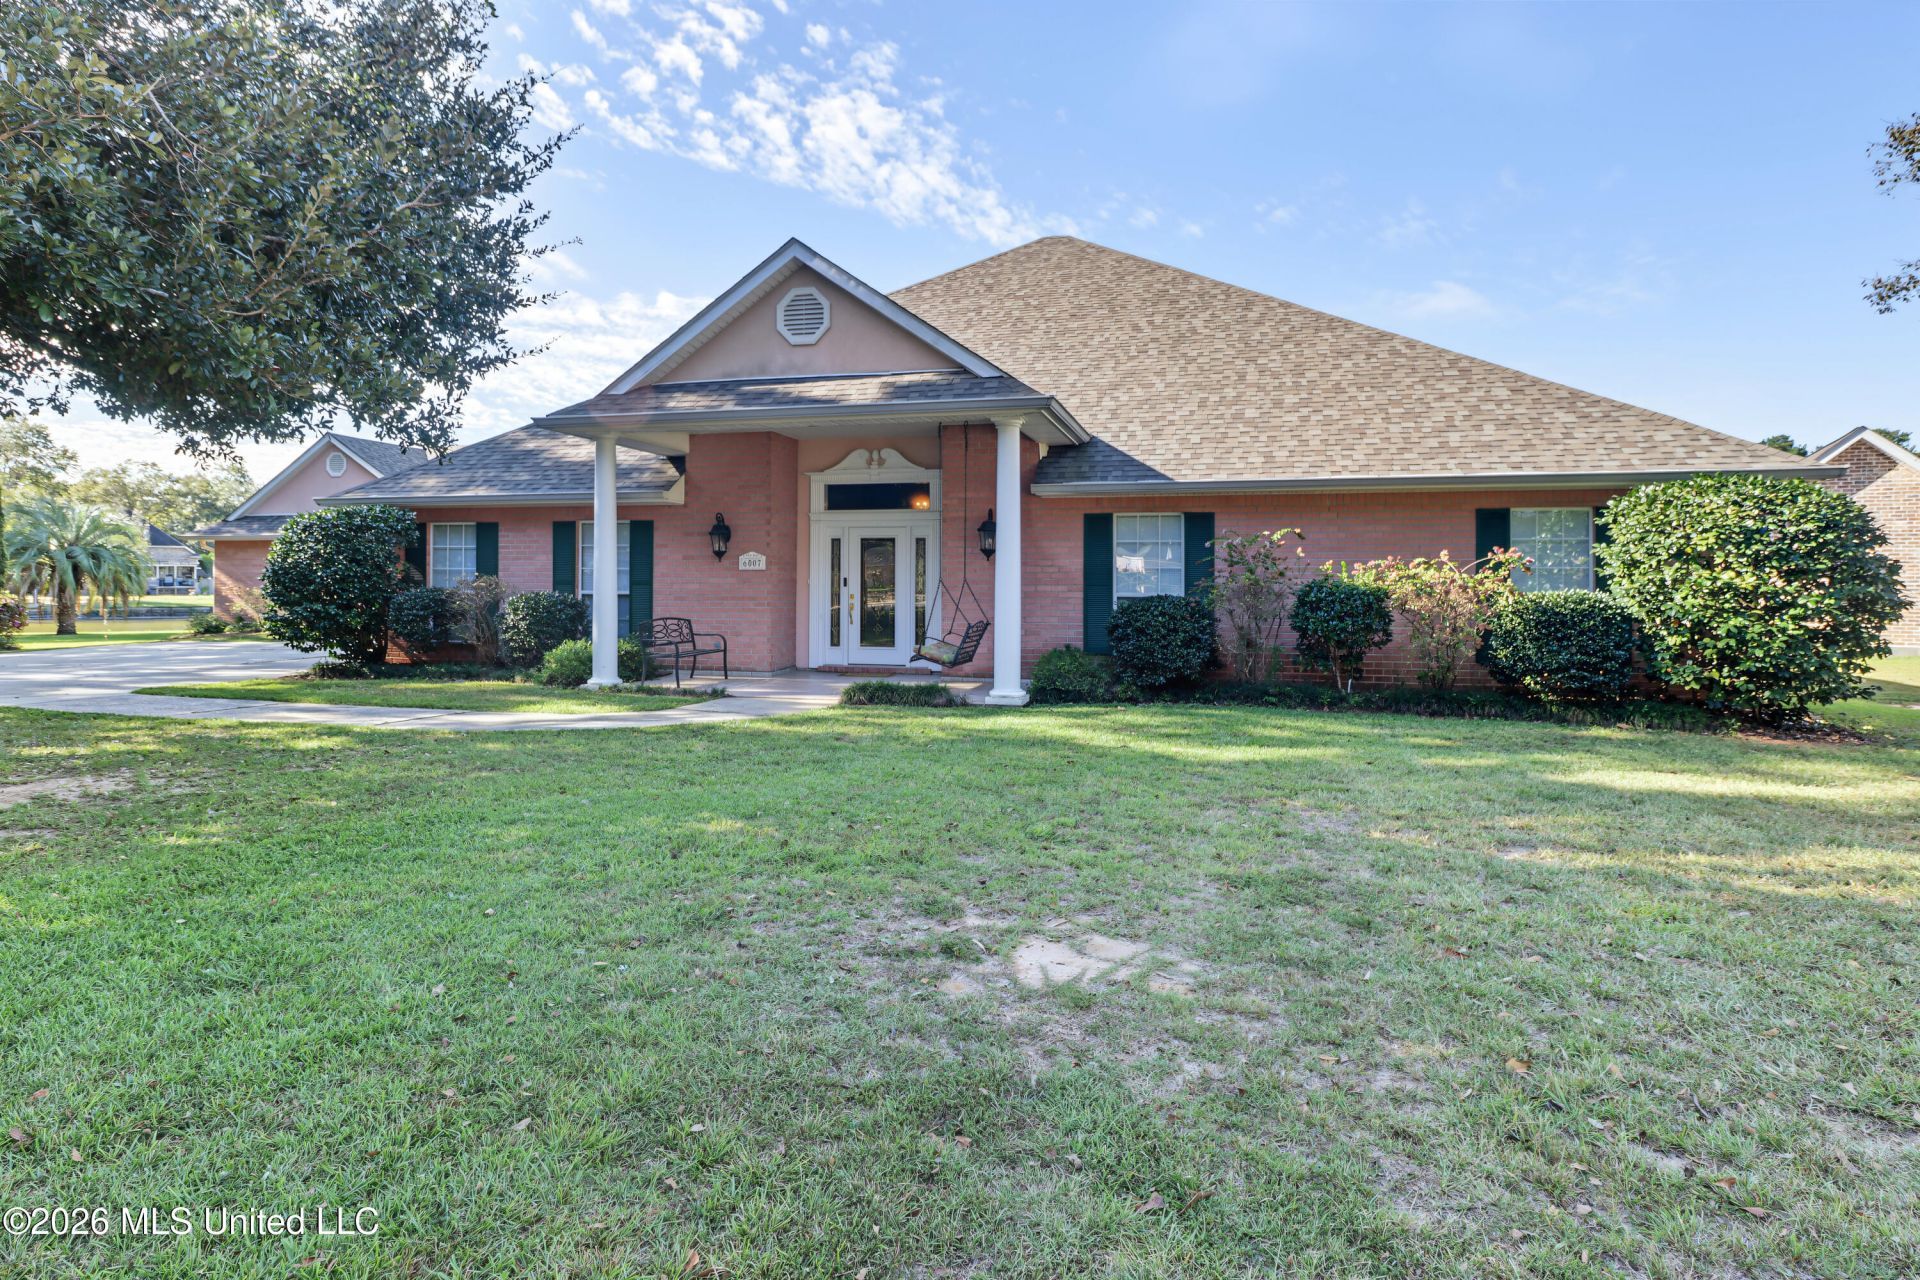
Nestled in a sought-after neighborhood, this beautiful upscale brick home offers an exceptional combination of elegance, comfort, and peaceful waterfront living. Situated on just under an acre, the property boasts over 200 feet of bulkhead waterfront along a private lake, providing beautiful water views from the living room, bedroom, and covered back porch. Inside, you'll find rich hardwood floors, soaring ceilings, elegant crown molding, and extra-wide wheelchair-accessible doorways. The spacious primary bedroom offers a cozy fireplace and an oversized walk-in closet. The garage has been transformed into a versatile workshop featuring a full bathroom, gas stove, refrigerator, and air conditioning, offering endless possibilities for hobbies, projects, or additional workspace. With plenty of parking and a beautiful lakefront setting, this property offers a rare opportunity to enjoy gracious living with room to relax, entertain, and enjoy the view. Best of all, with close proximity to I-59 you're just 50 minutes from New Orleans, offering convenient access to the city's dining, shopping, entertainment, and attractions while enjoying the tranquility of waterfront living. House has a receptacle access for portable generator use.
Property Features
Property Type: Residential - Single Family
Garage: 2
Lot Size: 0.97 Acres
Roof Type: Architectural Shingles
Stories: 1.0
Taxes: $2,799
Year Built: 2000
Feature Descriptions
Accessibility: Accessible Bedroom, Accessible Central Living Area, Accessible Closets, Accessible Doors, Accessible Entrance, Accessible Hallway(s), Accessible Washer/Dryer, Accessible Parking
Flooring: Ceramic Tile, Hardwood, Luxury Vinyl
HOA Fee: $130/ Annually
Lot: Pie Shaped Lot
Parcel#: 6-17-1-01-000-000-1404
Patio/Porch: Covered
Sewer: Public Sewer
Water: Public
Water Features: Lake
Listed By / Shown By
Listed By
Agency Name: Coldwell Banker Alfonso Realty-BSL
Shown By
Agent Name: Nicole Stegall
Agent Phone: (601) 862-2867
Agency Title: McIntosh & Associates, LLC, REALTORS®

Estimate Your Payment
Estimated Payment
$ 1,366.00 per month $1,001.50 Principal & Interest $233.25 Property Tax $131.25 Homeowner's InsuranceChange Payment Information

Nicole Stegall
McIntosh & Assoc. LLC, REALTORS
Office: (601) 607-7272
Cell: (601) 862-2867
Email Me
McIntosh & Associates, LLC, REALTORS®
Office
Main Phone: (601) 607-7272
458 Pebble Creek Drive
suite 2
Madison, MS 39110
458 Pebble Creek Drive
suite 2
Madison, MS 39110

Information is deemed to be reliable but not guaranteed.© 2026 MLS United, LLC.
Privacy Policy / DMCA Notice / ADA Accessibility


This site is hosted, designed and copyright
© 1994 - 2026 by
Delta Media Group, Inc. -- Patent Pending --
6007 Angler Drive | MLS# 4166928
This single family home located at 6007 Angler Drive, Picayune, MS 39466 is currently listed for sale with an asking price of $450,000. This property was built in 2000 and has 3 bedrooms and 3 full and 1 partial baths with 2748 sq. ft. Angler Drive is located in the The Woods subdivision. Search The Woods real estate on nstegall.mcintoshandassoc.com today.