Nicole Stegall
REALTOR®


BEDS3
BATHS2 full 1 partial
SQUARE FEET2,744
MLS#4163815
STATUSActive
PROPERTY TYPEResidential - Single Family
SUBDIVISIONThe Woods
Property Description
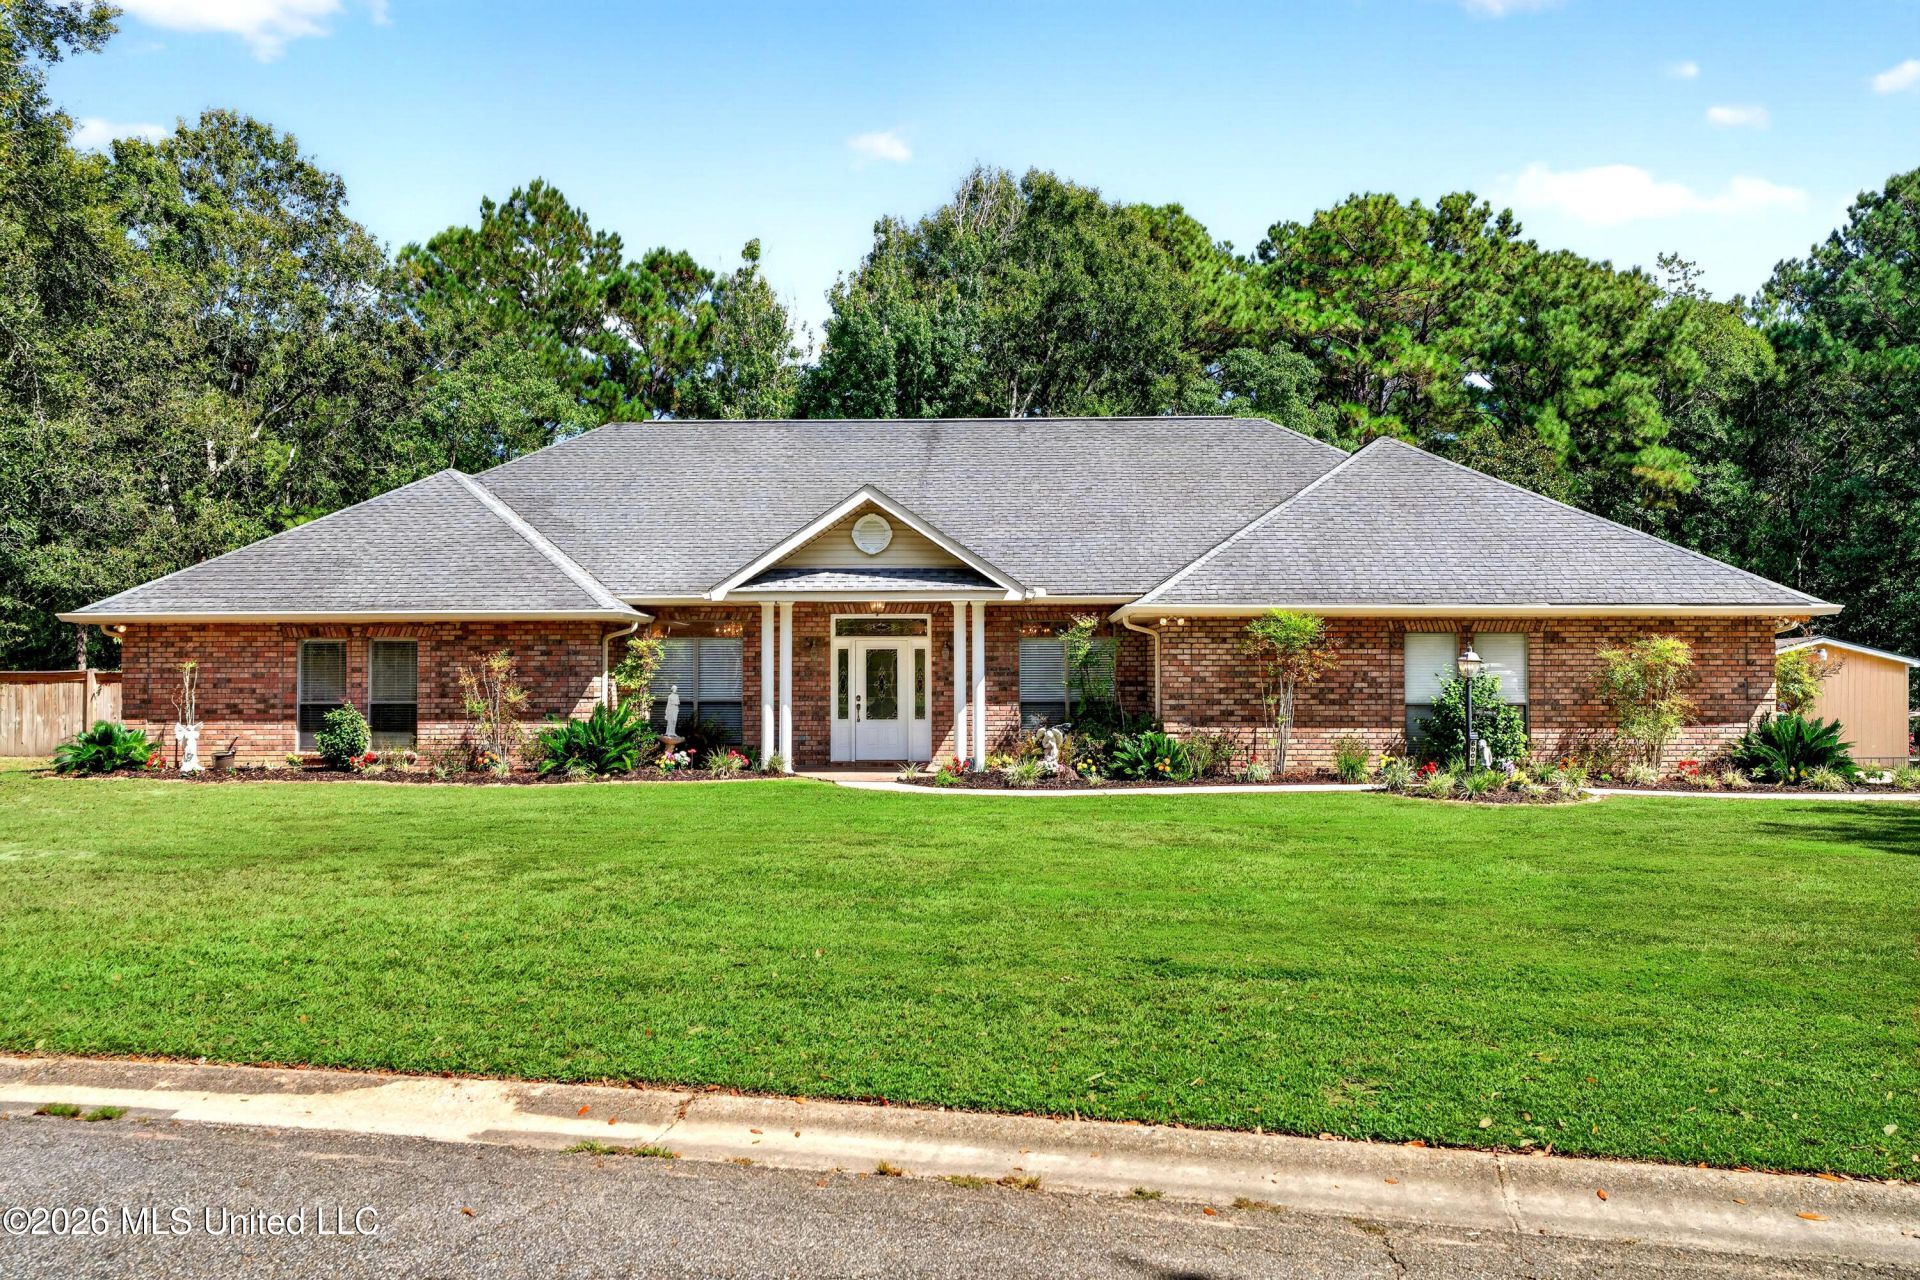
Welcome to The Woods Subdivision! This spacious 3BR/2.5BA home offers 2,871 heated/cooled sq ft and 3,477 total sq ft. Features include 10 & 12 ft ceilings, custom-built cabinetry, gas fireplace, craft room and exceptional storage with 7 additional closets beyond the bedroom closets. The primary suite features his & hers vanities, jetted tub, separate shower, his & hers closets and dressing area. Two A/C units and two water heaters add convenience. The 2-car garage includes a storage room and gardening room. A spacious, well-designed home with storage galore! Plat & Survey should be relied on for property boundary lines. MLS pictures are not deemed reliable for identification of property and should not be relied on by Buyer
Property Features
Property Type: Residential - Single Family
Garage: 2
Lot Size: 0.47 Acres
Roof Type: Architectural Shingles
Stories: 1.0
Taxes: $2,606
Year Built: 2005
Amenities
Breakfast Bar
Feature Descriptions
Accessibility: Accessible Doors, Accessible Hallway(s), Grip-Accessible Features
Days on Site: 31
Flooring: Ceramic Tile, Laminate
Lot: Front Yard, Many Trees
Parcel#: 6-17-1-01-000-000-1507
Sewer: Public Sewer
Water: Public
Listed By / Shown By
Listed By
Agency Name: RE/MAX Premier Group
Shown By
Agent Name: Nicole Stegall
Agent Phone: (601) 862-2867
Agency Title: McIntosh & Associates, LLC, REALTORS®

Estimate Your Payment
Estimated Payment
$ 1,323.49 per month $978.14 Principal & Interest $217.17 Property Tax $128.19 Homeowner's InsuranceChange Payment Information

Nicole Stegall
McIntosh & Assoc. LLC, REALTORS
Office: (601) 607-7272
Cell: (601) 862-2867
Email Me
McIntosh & Associates, LLC, REALTORS®
Office
Main Phone: (601) 607-7272
458 Pebble Creek Drive
suite 2
Madison, MS 39110
458 Pebble Creek Drive
suite 2
Madison, MS 39110

Information is deemed to be reliable but not guaranteed.© 2026 MLS United, LLC.
Privacy Policy / DMCA Notice / ADA Accessibility


This site is hosted, designed and copyright
© 1994 - 2026 by
Delta Media Group, Inc. -- Patent Pending --
6008 Woods Road | MLS# 4163815
This single family home located at 6008 Woods Road, Picayune, MS 39466 is currently listed for sale with an asking price of $439,500. This property was built in 2005 and has 3 bedrooms and 2 full and 1 partial baths with 2744 sq. ft. Woods Road is located in the The Woods subdivision. Search The Woods real estate on nstegall.mcintoshandassoc.com today.