Nicole Stegall
REALTOR®


BEDS4
BATHS4 full 2 partial
SQUARE FEET4,811
MLS#4167016
STATUSActive
PROPERTY TYPEResidential - Single Family
SUBDIVISIONAE Allison
Property Description
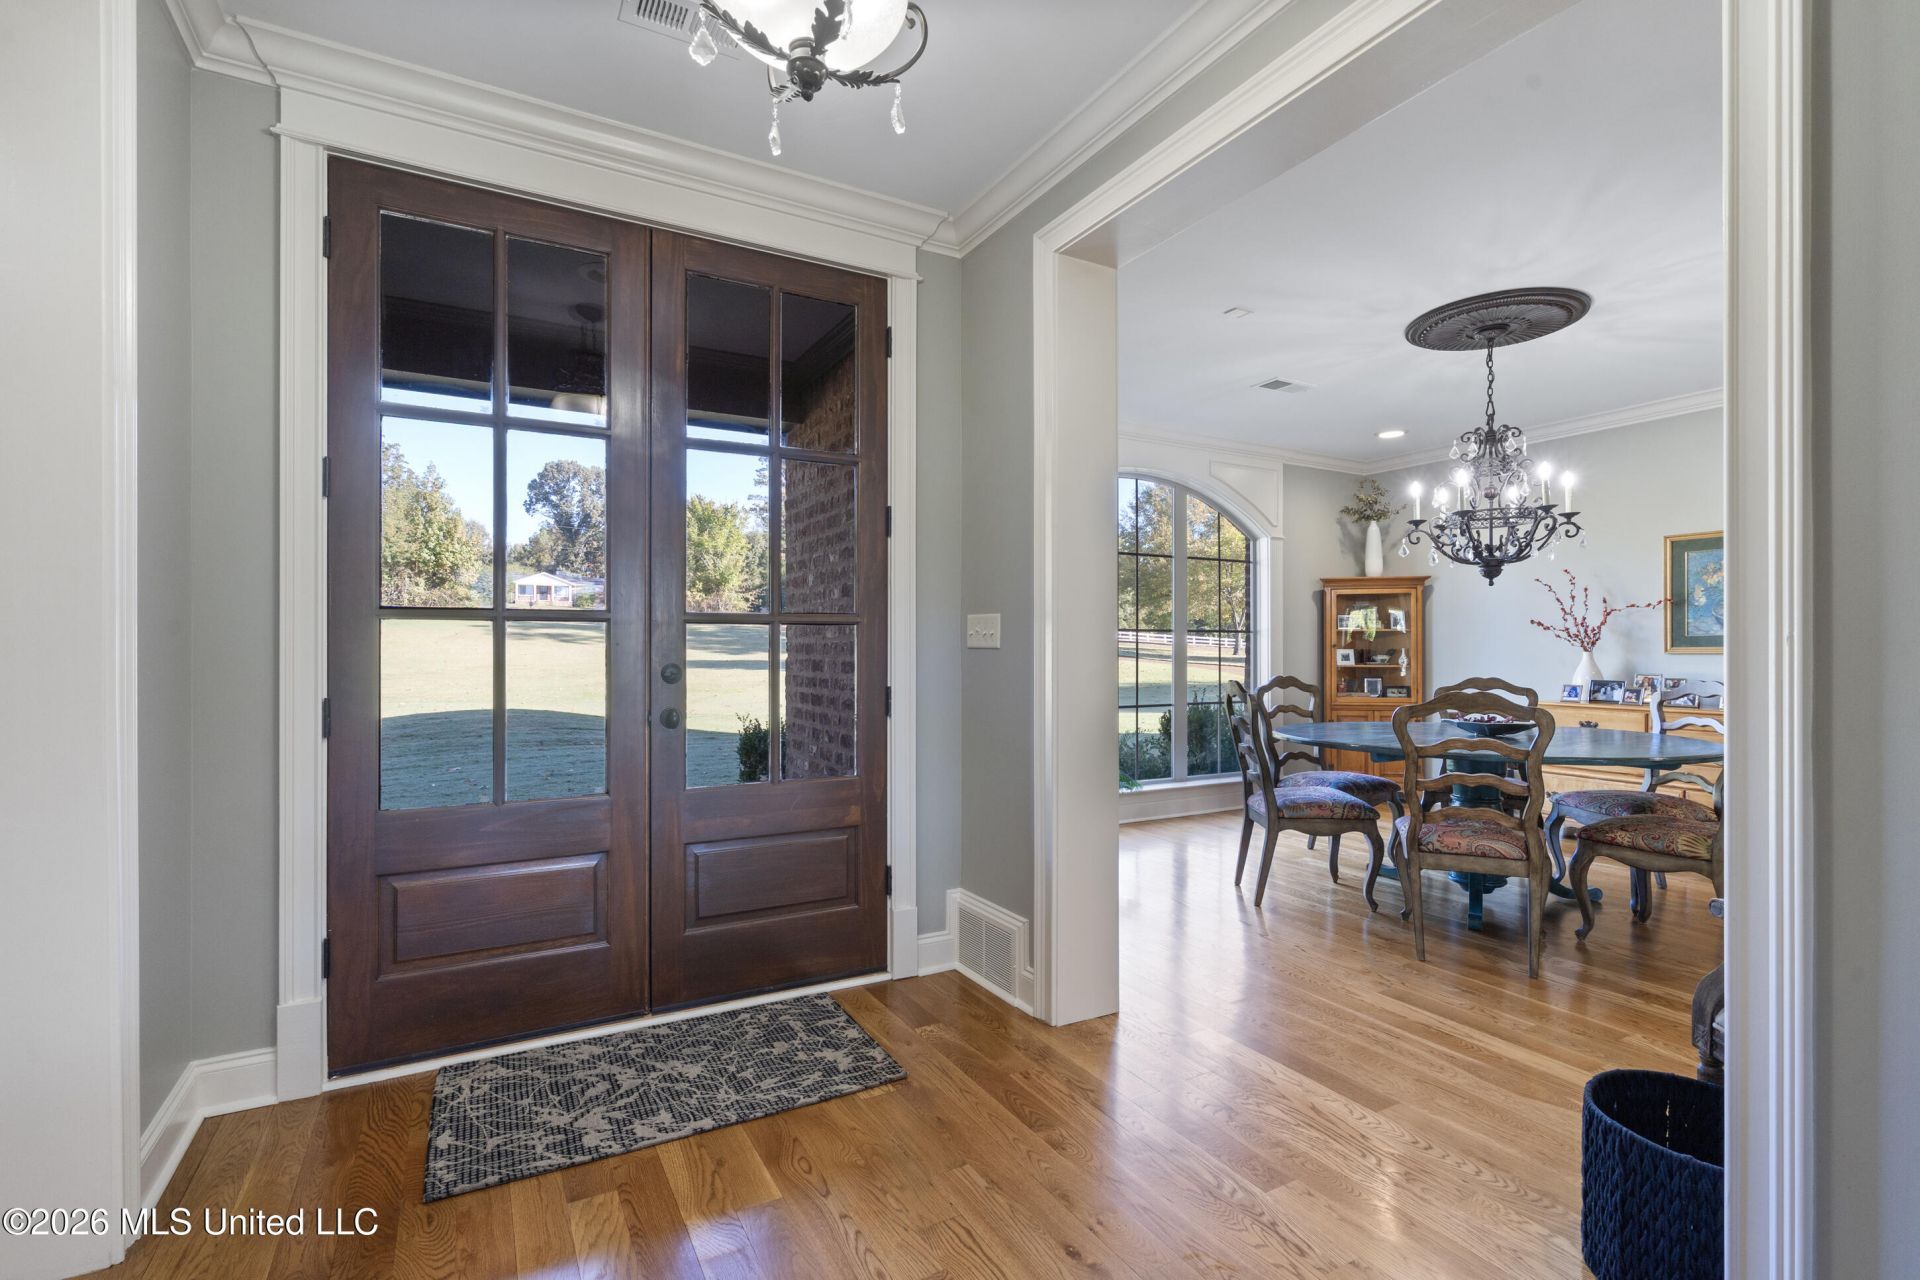
Discover exceptional craftsmanship, generous living space, and beautiful surroundings in this stunning four bedroom, four bath home with 4,811 square feet of well-designed living space. Set on three gorgeous acres, this property blends privacy with everyday comfort. Hardwood floors throughout the home add warmth and character, while spacious rooms offer plenty of flexibility for family and entertaining. Built by Jody Dunning, the home features closed cell spray foam insulation for energy efficiency, and a four-car heated garage provides excellent parking and storage. Beautiful inside and out, this home offers the space, setting, and quality that are hard to find and easy to love.
Property Features
Property Type: Residential - Single Family
Garage: 4 car attached
Lot Size: 3.00 Acres
Roof Type: Architectural Shingles
Stories: 2.0
Taxes: $3,302
Year Built: 2010
Feature Descriptions
Flooring: Hardwood
Lot: Level, Rectangular Lot
Parcel#: 2064200300003100
Patio/Porch: Covered
Security: yes
Security: Security Lights, Security System
Sewer: Waste Treatment Plant
Water: Public
Window: Plantation Shutters
Room Sizes
Family Room: Level - Main
Den: Level - Main
Dining Room: Level - Main
Office: Level - Main
Primary Bedroom: Level - Main
Bedroom: Level - Upper
Bedroom: Level - Upper
Bedroom: Level - Upper
Game Room: Level - Upper
Local Schools
High School: Lewisburg
Middle School: Lewisburg Middle
Elementary School: Lewisburg
Listed By / Shown By
Listed By
Agency Name: Capstone Realty Services
Shown By
Agent Name: Nicole Stegall
Agent Phone: (601) 862-2867
Agency Title: McIntosh & Associates, LLC, REALTORS®

Estimate Your Payment
Estimated Payment
$ 2,414.56 per month $1,891.51 Principal & Interest $275.17 Property Tax $247.89 Homeowner's InsuranceChange Payment Information

Nicole Stegall
McIntosh & Assoc. LLC, REALTORS
Office: (601) 607-7272
Cell: (601) 862-2867
Email Me
McIntosh & Associates, LLC, REALTORS®
Office
Main Phone: (601) 607-7272
458 Pebble Creek Drive
suite 2
Madison, MS 39110
458 Pebble Creek Drive
suite 2
Madison, MS 39110

Information is deemed to be reliable but not guaranteed.© 2026 MLS United, LLC.
Privacy Policy / DMCA Notice / ADA Accessibility


This site is hosted, designed and copyright
© 1994 - 2026 by
Delta Media Group, Inc. -- Patent Pending --
7095 Allison Road | MLS# 4167016
This single family home located at 7095 Allison Road, Olive Branch, MS 38654 is currently listed for sale with an asking price of $849,900. This property was built in 2010 and has 4 bedrooms and 4 full and 2 partial baths with 4811 sq. ft. Allison Road is located in the AE Allison subdivision. Search AE Allison real estate on nstegall.mcintoshandassoc.com today.