Nicole Stegall
REALTOR®


BEDS3
BATHS2 full
SQUARE FEET1,708
MLS#4166338
STATUSActive
PROPERTY TYPEResidential - Single Family
SUBDIVISIONEastover
Property Description
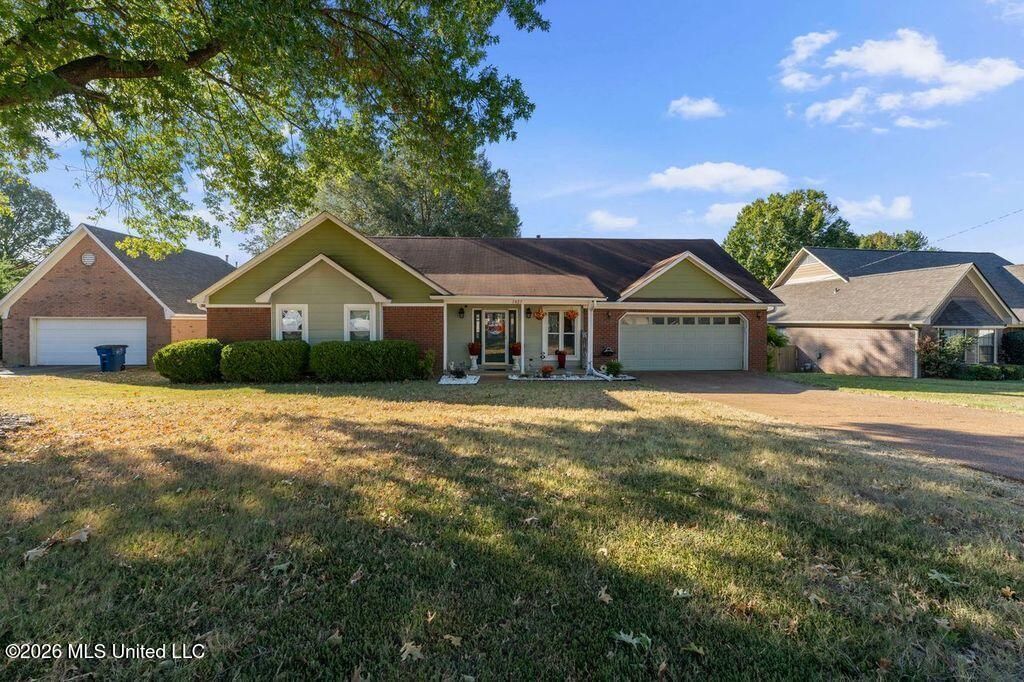
Welcome home to this beautiful 3-bedroom, 2-bath home offering over 1,700 square feet in the established Eastover Subdivision! Situated on a huge lot, this home offers plenty of room to spread out, both inside and out. You'll appreciate the updated bathroom and the versatile, cooled detached building in the backyard, previously used as both a home office and workout room. Perfect for a private workspace, hobby room, or additional storage, this bonus space offers endless possibilities without being included in the home's square footage! And talk about move-in convenience-the refrigerator, washer, dryer, AND trash compactor all stay! Conveniently located near shopping, dining, and everyday essentials along Goodman Road on a beautiful cove. Lovingly maintained and filled with cherished memories, this home is ready for its next chapter. Come make it your own and start creating memories that will last a lifetime!
Property Features
Property Type: Residential - Single Family
Garage: 2
Lot Size: 0.27 Acres
Roof Type: Architectural Shingles
Stories: 1.0
Taxes: $1,443
Year Built: 1987
Feature Descriptions
Days on Site: 7
Flooring: Ceramic Tile, Laminate
HOA Fee: $300/ Annually
Parcel#: 1069290700042000
Patio/Porch: Covered, Porch
Sewer: Public Sewer
Water: Public
Window: Vinyl, Blinds
Local Schools
High School: Desoto Central
Middle School: Desoto Central
Elementary School: Pleasant Hill
Listed By / Shown By
Listed By
Agency Name: eXp Realty
Shown By
Agent Name: Nicole Stegall
Agent Phone: (601) 862-2867
Agency Title: McIntosh & Associates, LLC, REALTORS®

Estimate Your Payment
Estimated Payment
$ 837.66 per month $634.29 Principal & Interest $120.25 Property Tax $83.13 Homeowner's InsuranceChange Payment Information

Nicole Stegall
McIntosh & Assoc. LLC, REALTORS
Office: (601) 607-7272
Cell: (601) 862-2867
Email Me
McIntosh & Associates, LLC, REALTORS®
Office
Main Phone: (601) 607-7272
458 Pebble Creek Drive
suite 2
Madison, MS 39110
458 Pebble Creek Drive
suite 2
Madison, MS 39110

Information is deemed to be reliable but not guaranteed.© 2026 MLS United, LLC.
Privacy Policy / DMCA Notice / ADA Accessibility


This site is hosted, designed and copyright
© 1994 - 2026 by
Delta Media Group, Inc. -- Patent Pending --
7427 Ivywood Lane | MLS# 4166338
This single family home located at 7427 Ivywood Lane, Olive Branch, MS 38654 is currently listed for sale with an asking price of $285,000. This property was built in 1987 and has 3 bedrooms and 2 full baths with 1708 sq. ft. Ivywood Lane is located in the Eastover subdivision. Search Eastover real estate on nstegall.mcintoshandassoc.com today.