Nicole Stegall
REALTOR®


BEDS5
BATHS3 full
SQUARE FEET3,200
MLS#4166675
STATUSActive
PROPERTY TYPEResidential - Single Family
SUBDIVISIONRivers Bend
Property Description
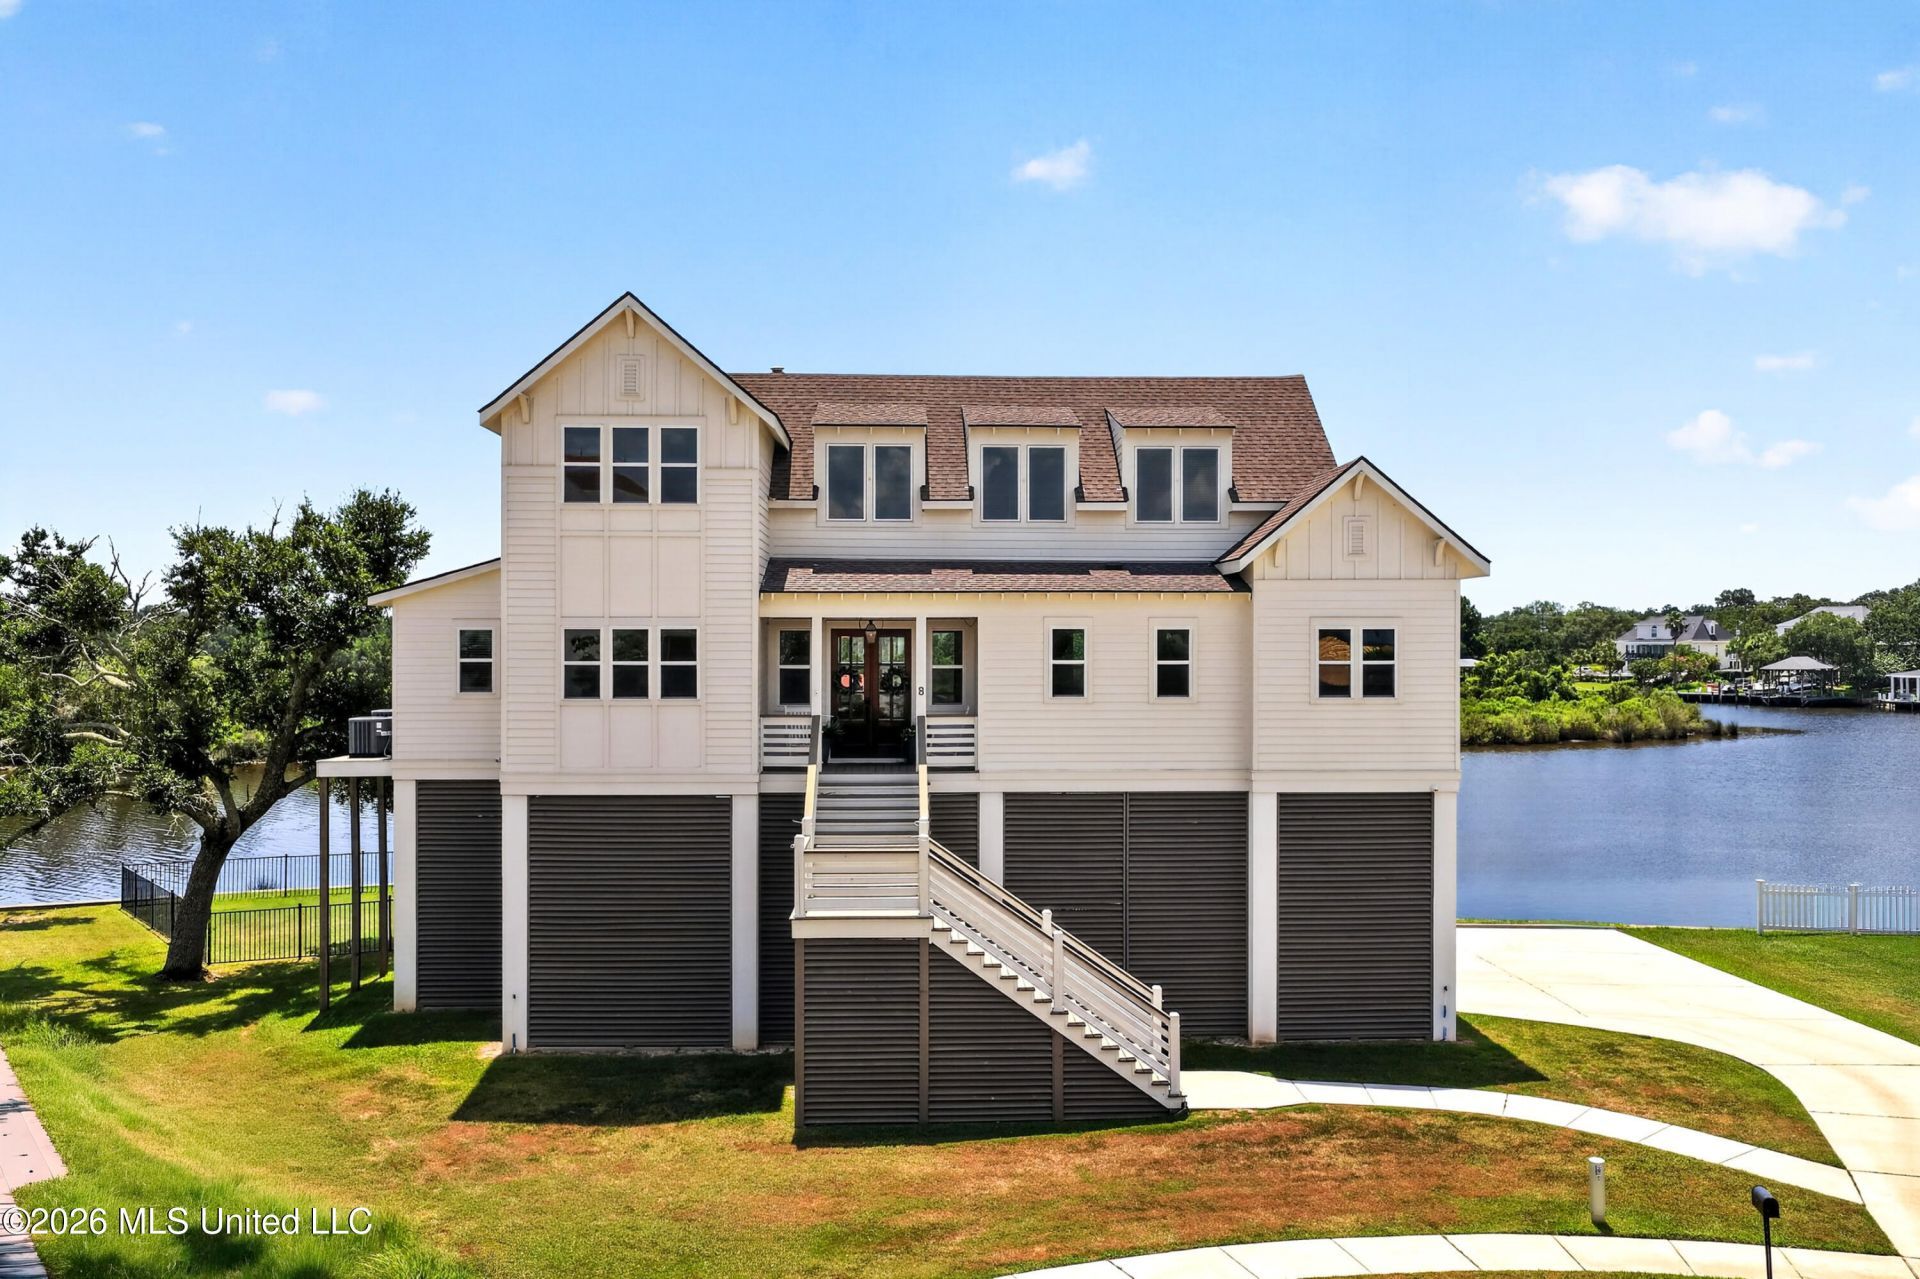
Timeless architecture and modern comfort come together beautifully in this custom-built 3,200-square-foot waterfront home, completed in 2022. Thoughtfully designed with an open-concept living area and split-bedroom floor plan, the first living level offers two bedrooms and two full baths, creating a perfect blend of comfort, functionality, and style. The well-appointed kitchen is designed for both everyday living and effortless entertaining, featuring custom cabinetry, a gas cooktop, a separate oven, a built-in microwave, and two dishwashers for added convenience when hosting family and friends. A butler's pantry complete with a wine cooler and ice maker adds an extra touch of luxury. A spacious laundry room on the main living level, along with an additional laundry area on the second level, provides exceptional practicality. At the rear of the home, enjoy peaceful views overlooking the tranquil waters of Bayou Bernard, with deep-water boat access offering the ultimate waterfront lifestyle. An elevator provides convenient access between levels, adding comfort and ease to this exceptional home. With its quality craftsmanship, thoughtful design, modern amenities, and beautiful waterfront setting, this home offers a rare opportunity to enjoy elegant living with boating and relaxation right at your doorstep.
Property Features
Property Type: Residential - Single Family
Lot Size: 0.82 Acres
Roof Type: Architectural Shingles
Stories: 2.0
Taxes: $5,674
Year Built: 2022
Feature Descriptions
Days on Site: 2
Flooring: Carpet, Luxury Vinyl
Lot: Cul-De-Sac
Lot Dimensions: 131x70x113x162
Parcel#: 0910a-02-010.000
Patio/Porch: Porch
Sewer: Public Sewer
Water: Public
Water Features: Bayou
Local Schools
High School: Gulfport
Middle School: Bayou View Middle School
Elementary School: Bayou View
Listed By / Shown By
Listed By
Agency Name: Fidelis Realty, LLC.
Shown By
Agent Name: Nicole Stegall
Agent Phone: (601) 862-2867
Agency Title: McIntosh & Associates, LLC, REALTORS®

Estimate Your Payment
Estimated Payment
$ 3,493.51 per month $2,670.68 Principal & Interest $472.83 Property Tax $350.00 Homeowner's InsuranceChange Payment Information

Nicole Stegall
McIntosh & Assoc. LLC, REALTORS
Office: (601) 607-7272
Cell: (601) 862-2867
Email Me
McIntosh & Associates, LLC, REALTORS®
Office
Main Phone: (601) 607-7272
458 Pebble Creek Drive
suite 2
Madison, MS 39110
458 Pebble Creek Drive
suite 2
Madison, MS 39110

Information is deemed to be reliable but not guaranteed.© 2026 MLS United, LLC.
Privacy Policy / DMCA Notice / ADA Accessibility


This site is hosted, designed and copyright
© 1994 - 2026 by
Delta Media Group, Inc. -- Patent Pending --
8 Rivers Bend Drive | MLS# 4166675
This single family home located at 8 Rivers Bend Drive, Gulfport, MS 39507 is currently listed for sale with an asking price of $1,200,000. This property was built in 2022 and has 5 bedrooms and 3 full baths with 3200 sq. ft. Rivers Bend Drive is located in the Rivers Bend subdivision. Search Rivers Bend real estate on nstegall.mcintoshandassoc.com today.