Nicole Stegall
REALTOR®


BEDS4
BATHS3 full
SQUARE FEET2,761
MLS#4156368
STATUSActive
PROPERTY TYPEResidential - Single Family
SUBDIVISIONRoss Meadows
Property Description
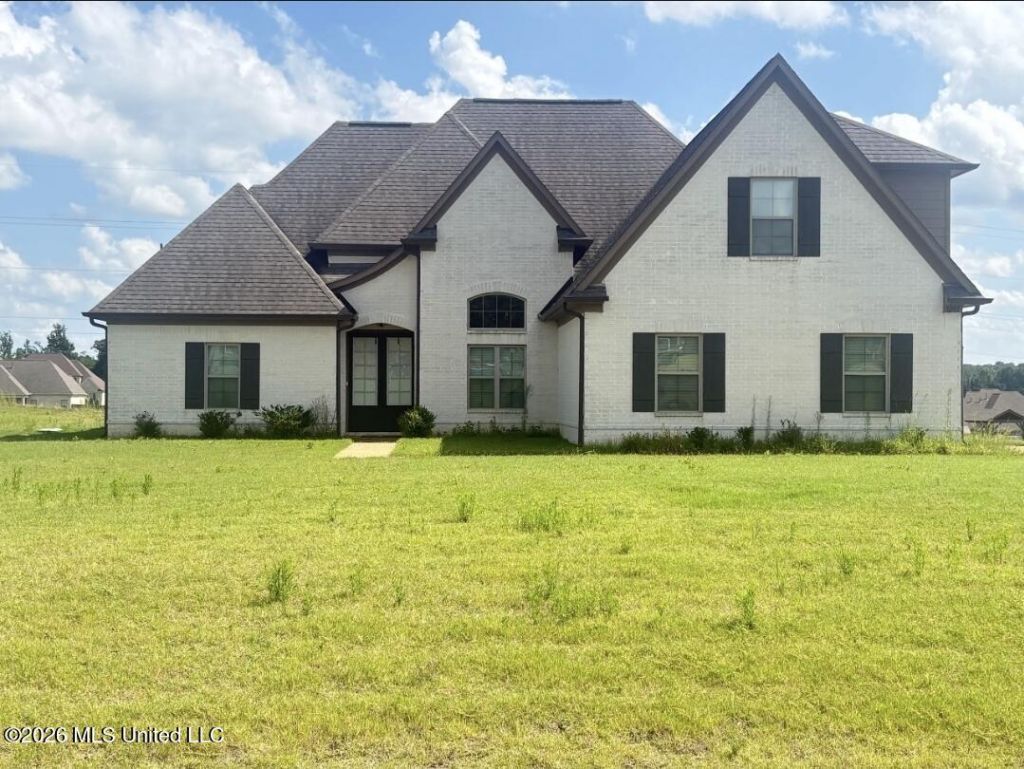
Welcome home to this impressive brick residence featuring timeless curb appeal, a striking multi-gabled roofline, dark architectural accents, and a spacious lawn. Inside, the home offers an open, light-filled layout with warm wood flooring, neutral finishes, vaulted and tray ceilings, and attractive designer lighting. The kitchen features white cabinetry, granite countertops, stainless-steel appliances, a double sink, and a raised breakfast bar overlooking the adjoining living and dining areas. The spacious living room with fireplace, and formal dining area. The spacious primary suite includes multiple windows, a tray ceiling, and an ensuite bath with a freestanding soaking tub, tiled walk-in shower, dual-vanity area, and generous floor space. Additional highlights include a covered rear patio, attached garage, and an expansive backyard with plenty of room for outdoor entertaining, recreation, or future landscaping. This home combines modern finishes, flexible living space, and an attractive setting-schedule your private showing today! Pictures rendered to remove personal items
Property Features
Property Type: Residential - Single Family
Garage: 2 car attached
Lot Size: 0.70 Acres
Roof Type: Architectural Shingles
Stories: 2.0
Taxes: $4,340
Year Built: 2020
Feature Descriptions
Flooring: Carpet, Wood, Combination, Tile
HOA Fee: $300/ Annually
Lot: Corner Lot, Cul-De-Sac, Irregular Lot, Level, Landscaped
Lot Dimensions: 137 x 205 approx
Parcel#: 2065161200001200
Patio/Porch: Covered, Patio, Porch
Security: Security Lights, Security System, Smoke Detector(s)
Security: yes
Sewer: Waste Treatment Plant
Water: Public
Window: Low-Emissivity Windows, Vinyl
Local Schools
High School: Lewisburg
Middle School: Lewisburg Middle
Elementary School: Lewisburg
Listed By / Shown By
Listed By
Agency Name: Tiger Realty
Shown By
Agent Name: Nicole Stegall
Agent Phone: (601) 862-2867
Agency Title: McIntosh & Associates, LLC, REALTORS®

Estimate Your Payment
Estimated Payment
$ 1,418.65 per month $934.52 Principal & Interest $361.67 Property Tax $122.47 Homeowner's InsuranceChange Payment Information

Nicole Stegall
McIntosh & Assoc. LLC, REALTORS
Office: (601) 607-7272
Cell: (601) 862-2867
Email Me
McIntosh & Associates, LLC, REALTORS®
Office
Main Phone: (601) 607-7272
458 Pebble Creek Drive
suite 2
Madison, MS 39110
458 Pebble Creek Drive
suite 2
Madison, MS 39110

Information is deemed to be reliable but not guaranteed.© 2026 MLS United, LLC.
Privacy Policy / DMCA Notice / ADA Accessibility


This site is hosted, designed and copyright
© 1994 - 2026 by
Delta Media Group, Inc. -- Patent Pending --
8269 Jack Thomas Cove | MLS# 4156368
This single family home located at 8269 Jack Thomas Cove, Olive Branch, MS 38654 is currently listed for sale with an asking price of $419,900. This property was built in 2020 and has 4 bedrooms and 3 full baths with 2761 sq. ft. Jack Thomas Cove is located in the Ross Meadows subdivision. Search Ross Meadows real estate on nstegall.mcintoshandassoc.com today.