Nicole Stegall
REALTOR®


BEDS2
BATHS2 full
SQUARE FEET1,850
MLS#4162942
STATUSPending
PROPERTY TYPEResidential - Condominium
SUBDIVISIONParkview Heights
Property Description
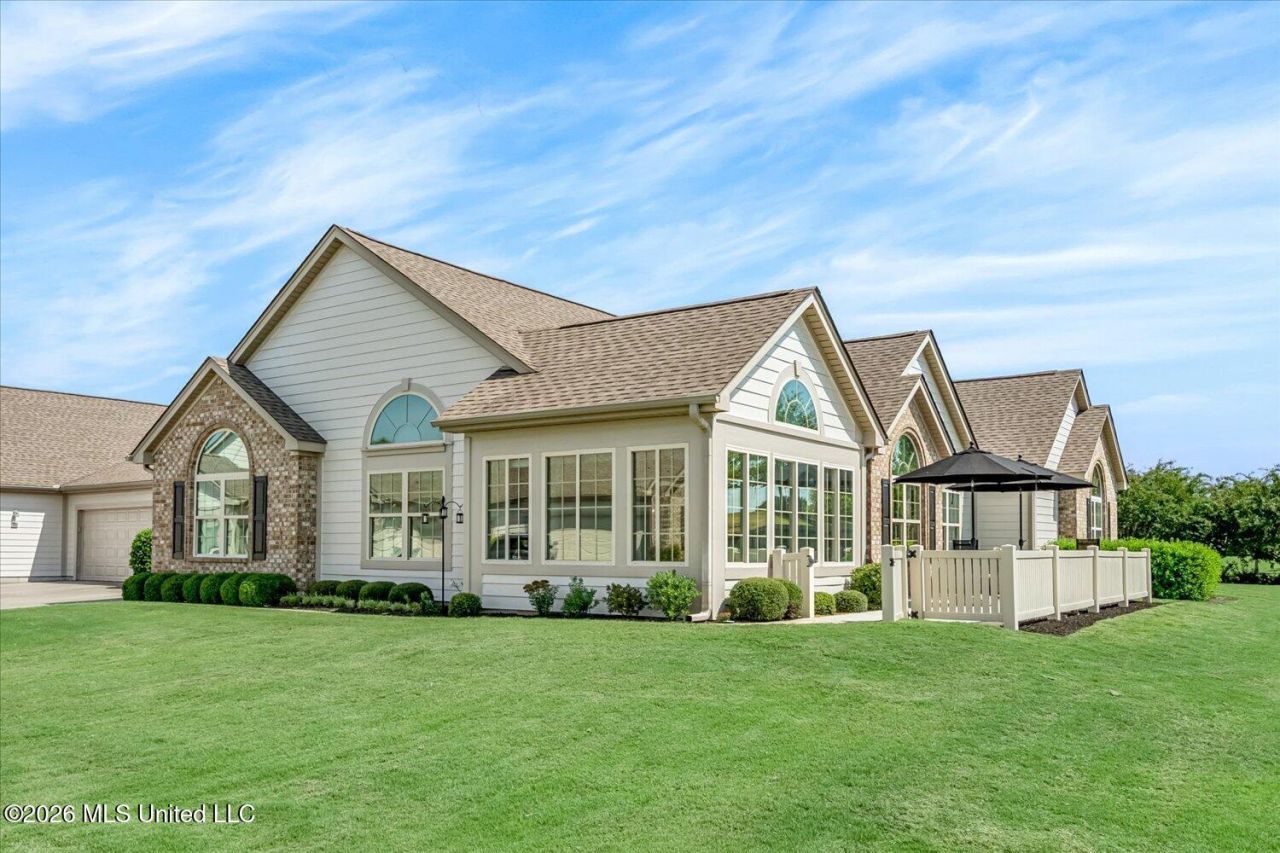
Upscale, Low-Maintenance Living in The Oaks at Parkview! This beautifully upgraded Canterbury floor plan offers 2 spacious bedrooms, 2 baths, plus a versatile den/office that could serve as a 3rd bedroom, office, or flex space. Spacious Open Living Room, Dining Room Kitchen and Sunroom. Situated on a premium lot overlooking the pond/lake, this home offers privacy and beautiful views from the oversized back patio. The open-concept living and dining areas provide wonderful views into the kitchen, featuring upgraded stainless-steel Samsung Chef Collection appliances, induction/convection range, quartz countertops, custom tile and wood flooring throughout-no carpet! Custom drapes, shutters, tinted windows, extensive lighting, ceiling fans, and thoughtful storage upgrades add comfort and style. Designed with accessibility in mind, the home features 36-inch doors, a zero-entry front entrance, rimless shower doors, built-in shower niches and medicine cabinets. The laundry room includes a utility sink and built-in storage, while the epoxy-finished garage offers extra shelving and 220 wiring for a heater. Exterior painted September 2026. Enjoy the carefree lifestyle of The Oaks at Parkview, where the maintenance fee includes exterior maintenance, windows, and lawn care. Residents also enjoy a clubhouse with social activities, library, fitness center, and pool. Beautifully upgraded, thoughtfully designed, and ready to enjoy!
Property Features
Property Type: Residential - Condominium
Garage: 2 car attached
Lot Size: 0.04 Acres
Roof Type: Architectural Shingles
Stories: 1.0
Taxes: $719
Year Built: 2016
Amenities
Breakfast Bar
Feature Descriptions
Accessibility: Accessible Entrance, Accessible Full Bath
Days on Site: 42
Flooring: Wood, Tile
HOA Fee: $348/ Monthly
Lot: Zero Lot Line
Parcel#: 1068330310010000
Patio/Porch: Patio
Pets Allowed: Cats OK, Dogs OK
Sewer: Public Sewer
Water: Public
Water Features: Pond, View
Window: Blinds
Local Schools
High School: Olive Branch
Middle School: Olive Branch
Elementary School: Olive Branch
Listed By / Shown By
Listed By
Agency Name: Crye-Leike Of MS-OB
Shown By
Agent Name: Nicole Stegall
Agent Phone: (601) 862-2867
Agency Title: McIntosh & Associates, LLC, REALTORS®

Estimate Your Payment
Estimated Payment
$ 865.43 per month $712.18 Principal & Interest $59.92 Property Tax $93.33 Homeowner's InsuranceChange Payment Information

Nicole Stegall
McIntosh & Assoc. LLC, REALTORS
Office: (601) 607-7272
Cell: (601) 862-2867
Email Me
McIntosh & Associates, LLC, REALTORS®
Office
Main Phone: (601) 607-7272
458 Pebble Creek Drive
suite 2
Madison, MS 39110
458 Pebble Creek Drive
suite 2
Madison, MS 39110

Information is deemed to be reliable but not guaranteed.© 2026 MLS United, LLC.
Privacy Policy / DMCA Notice / ADA Accessibility


This site is hosted, designed and copyright
© 1994 - 2026 by
Delta Media Group, Inc. -- Patent Pending --
8665 Parkview Oaks Circle | MLS# 4162942
This condo located at 8665 Parkview Oaks Circle, Olive Branch, MS 38654 is currently listed for sale with an asking price of $320,000. This property was built in 2016 and has 2 bedrooms and 2 full baths with 1850 sq. ft. Parkview Oaks Circle is located in the Parkview Heights subdivision. Search Parkview Heights real estate on nstegall.mcintoshandassoc.com today.