Nicole Stegall
REALTOR®


BEDS4
BATHS3.00
SQUARE FEET2,946
MLS#147957
STATUSActive
PROPERTY TYPEResidential - Single Family
SUBDIVISIONCanebrake
SCHOOLOak Grove
Property Description
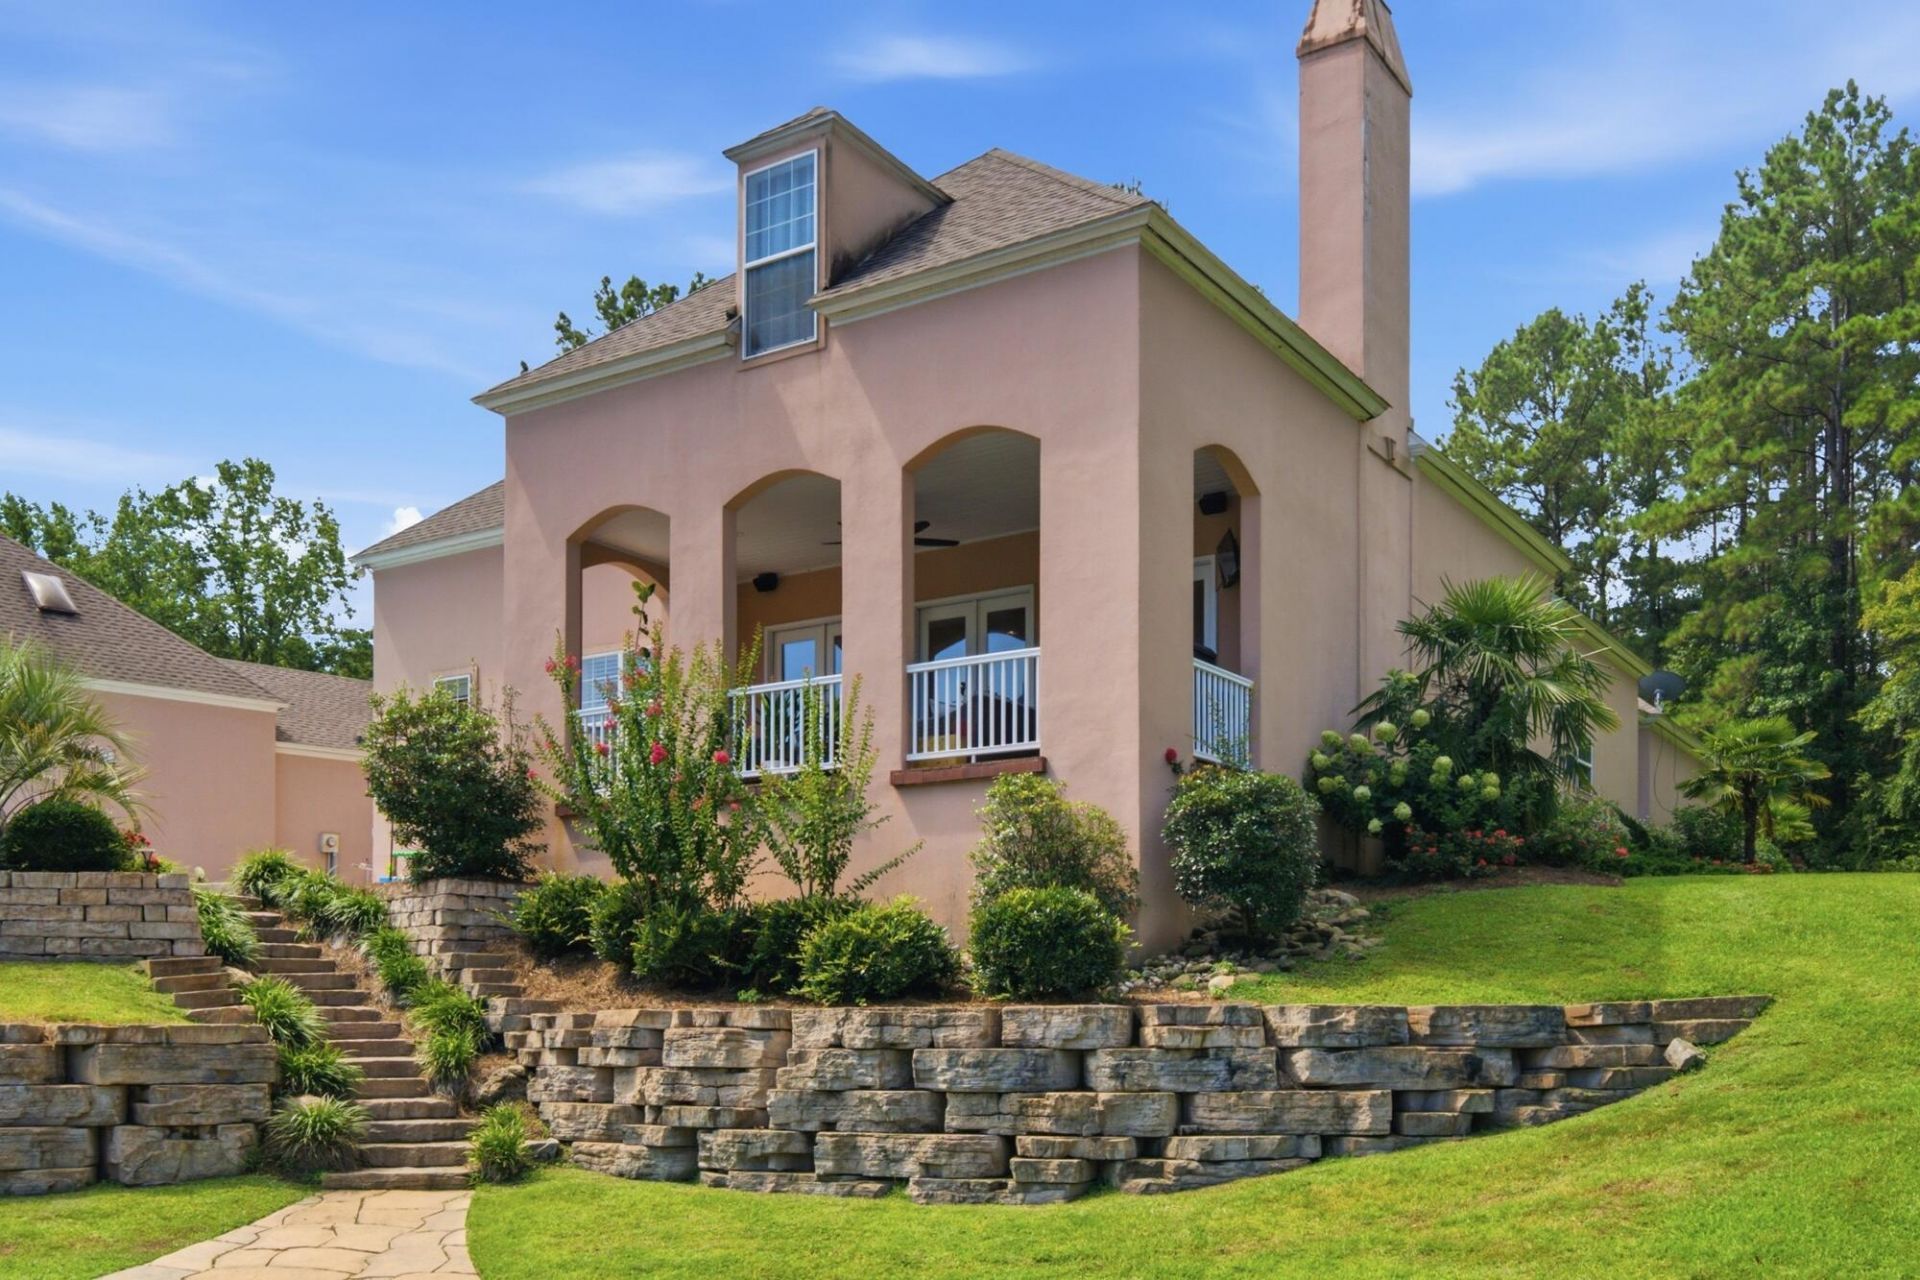
Lake views, a private pool, and your own boat slip--experience waterfront living at 9 S Heron Cove in Canebrake. Set on a corner lot with mature landscaping, this 4-bedroom, 3-bath home brings together inviting gathering spaces and outdoor living right on Lake Canebrake.Oversized windows frame the water in the spacious great room, while a separate sitting room and formal dining room offer room to spread out and entertain. Two bedrooms and two full baths on the main level provide a convenient layout. Upstairs, two additional bedrooms, a full bath, and a generous landing offer flexible space for a second living area, game room, or home office.The covered, elevated back patio is a natural place to gather, dine, or simply enjoy the lake views. Spend afternoons beside your private in-ground pool or head out on the water from your personal boat slip. A two-car garage adds everyday convenience.With Canebrake's community pools, tennis courts, walking trails, and playgrounds adding to the appeal, this home offers plenty to enjoy both at home and throughout the neighborhood. Schedule your private showing and discover life on the lake.
Property Features
Property Type: Residential - Single Family
Cooling: Electric
Lot Size: 71.5x140.5x67.69x45.7x91.7x137x17.65
Taxes: $6,633
Year Built: 1989
Amenities
Ceiling Fan(s)
Soaking Tub
Walk-in Attic Storge
In-Ground Sprklr Sys
Feature Descriptions
Carport: None
City Limits: No
Community Features: Boat Landing, Children's Playgrnd, Clubhouse, Golf Course, Lake, Pool, Street Lights, Tennis Court(s)
Days on Site: 105
Exterior: Stucco
Flood Zone: No
Foundation: Slab
Historical District: No
Kitchen: Cooktop, Dishwasher, Disposal, Double Oven, Granite Counters, Microwave
Lot: Subdivision
Lot Dimensions: 71.5x140.5x67.69x45.7x91.7x137x17.65
SQFT Approximate: 2801 - 3000 Sq. Ft.
Local Schools
School District: Oak Grove
Listed By / Shown By
Listed By
Agency Name: Crye-Leike Pine Belt
Shown By
Agent Name: Nicole Stegall
Agent Phone: (601) 862-2867
Agency Title: McIntosh & Associates, LLC, REALTORS®

Estimate Your Payment
Estimated Payment
$ 2,261.95 per month $1,511.16 Principal & Interest $552.75 Property Tax $198.04 Homeowner's InsuranceChange Payment Information

Nicole Stegall
McIntosh & Assoc. LLC, REALTORS
Office: (601) 607-7272
Cell: (601) 862-2867
Email Me
McIntosh & Associates, LLC, REALTORS®
Office
Main Phone: (601) 607-7272
458 Pebble Creek Drive
suite 2
Madison, MS 39110
458 Pebble Creek Drive
suite 2
Madison, MS 39110

Privacy Policy / DMCA Notice / ADA Accessibility


This site is hosted, designed and copyright
© 1994 - 2026 by
Delta Media Group, Inc. -- Patent Pending --
9 S Heron Cove | MLS# 147957
This single family home located at 9 S Heron Cove, Hattiesburg, MS 39402 is currently listed for sale with an asking price of $679,000. This property was built in 1989 and has 4 bedrooms with 2946 sq. ft. S Heron Cove is located in the Canebrake subdivision within the Oak Grove school district. Search Canebrake real estate on nstegall.mcintoshandassoc.com today.